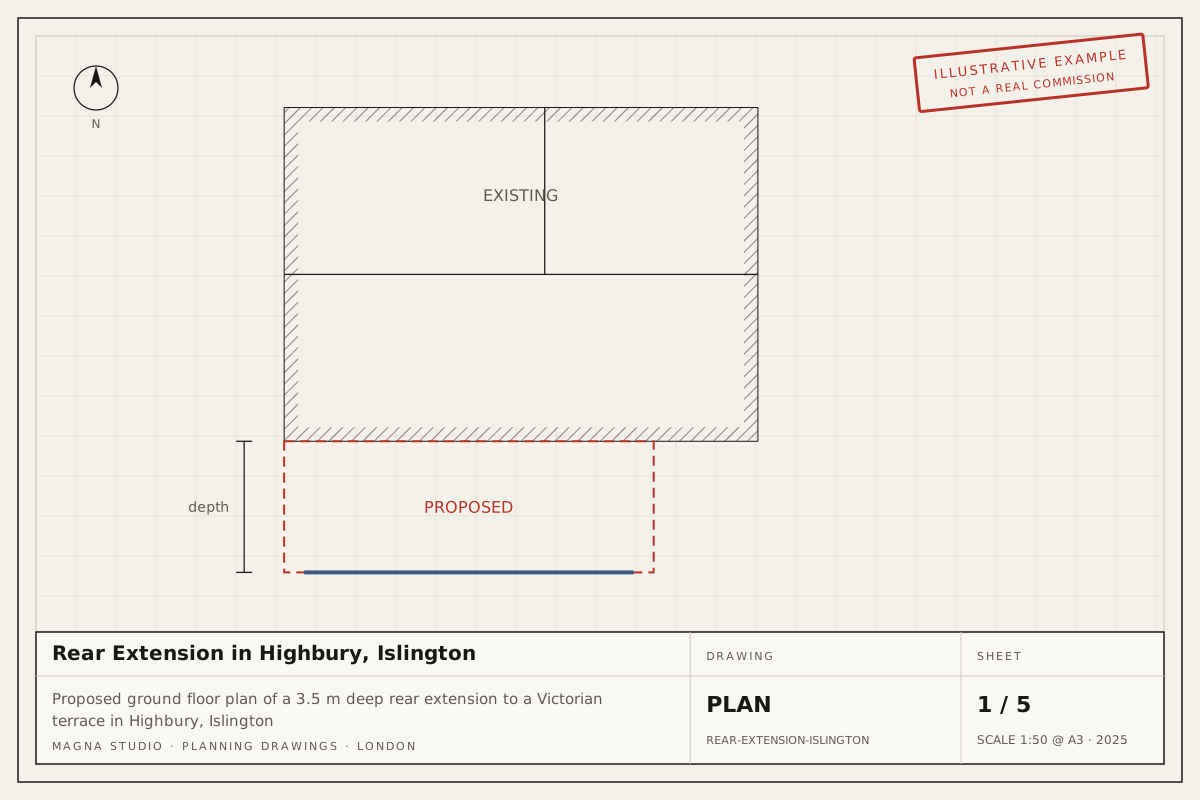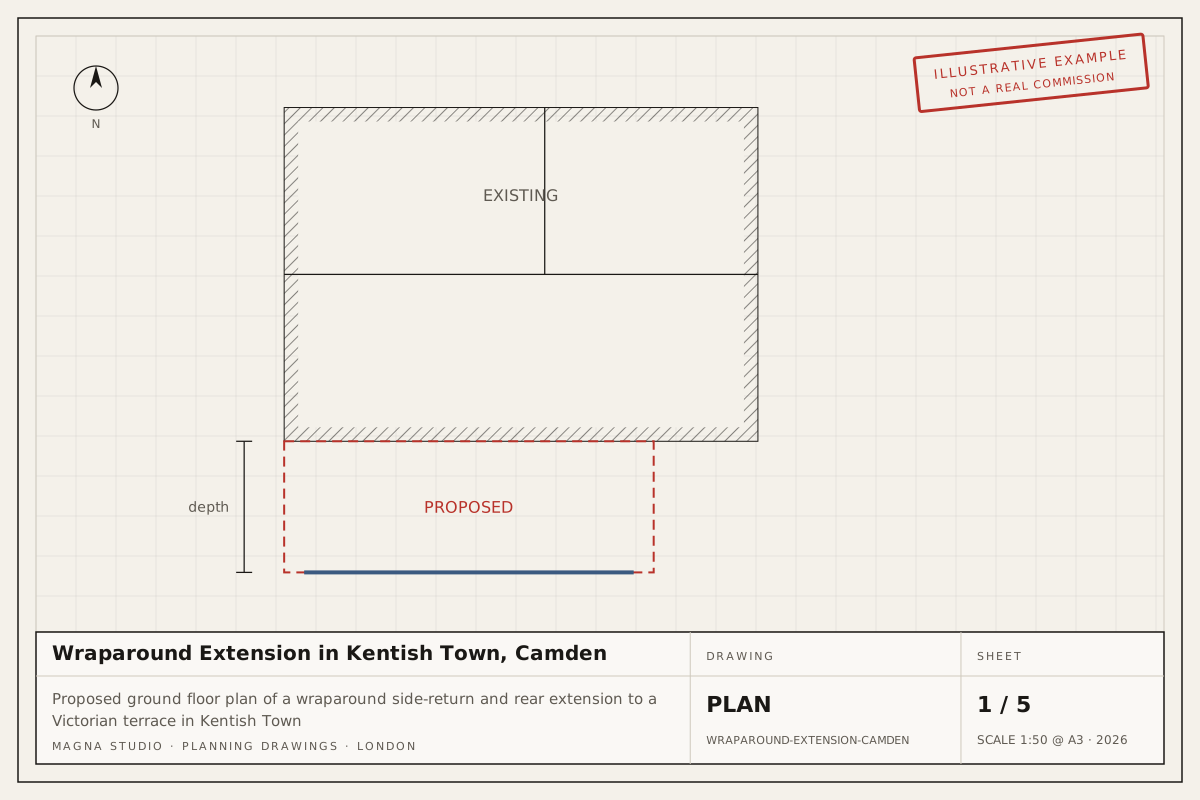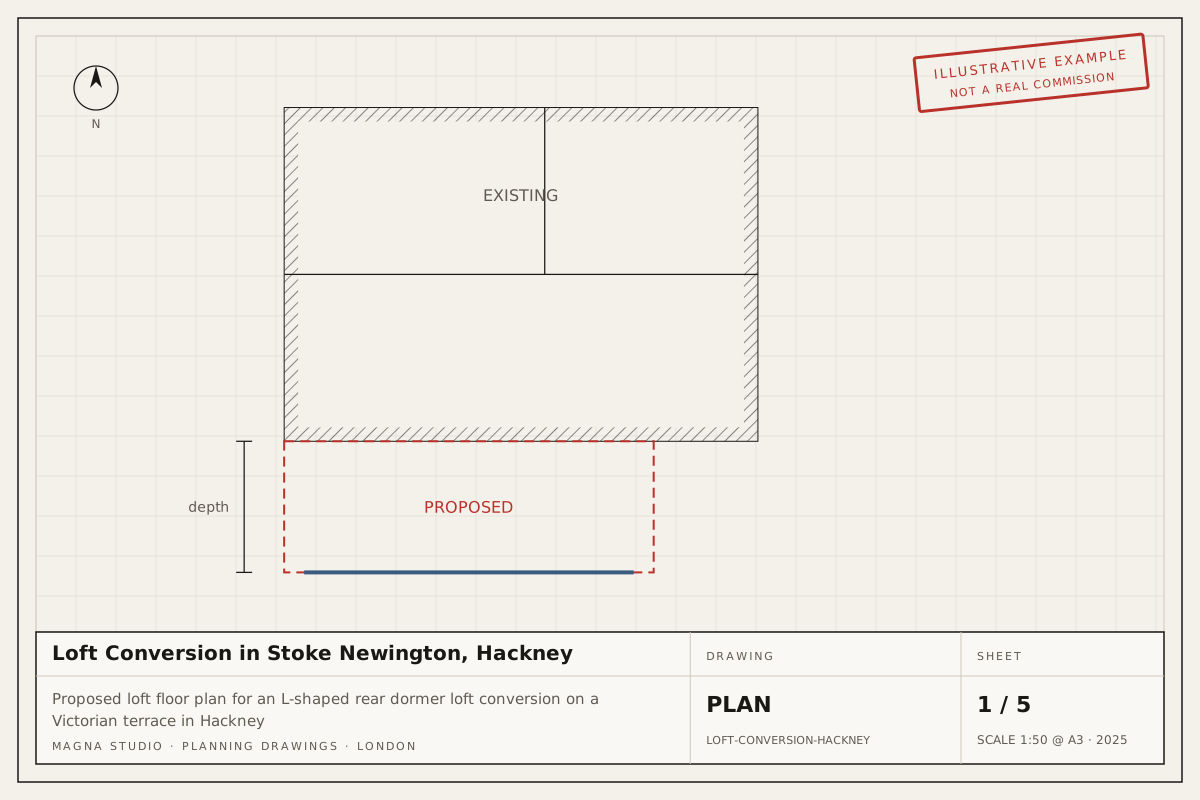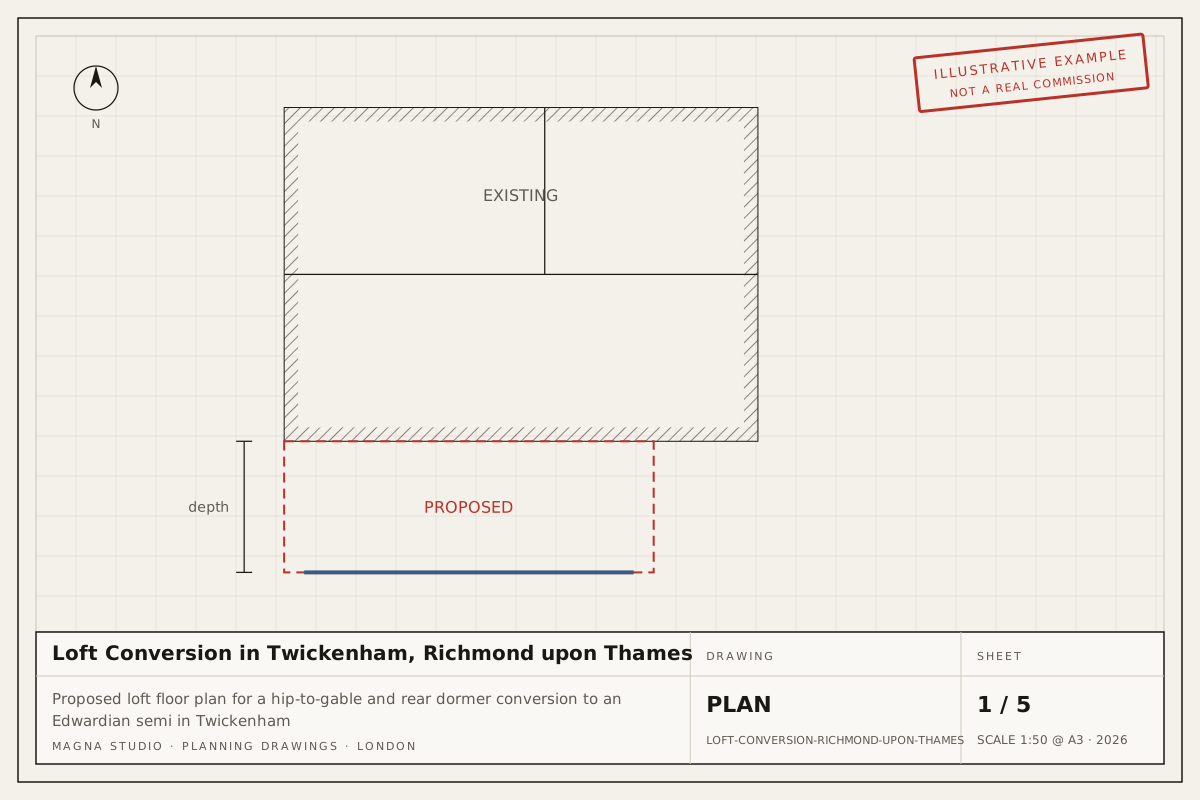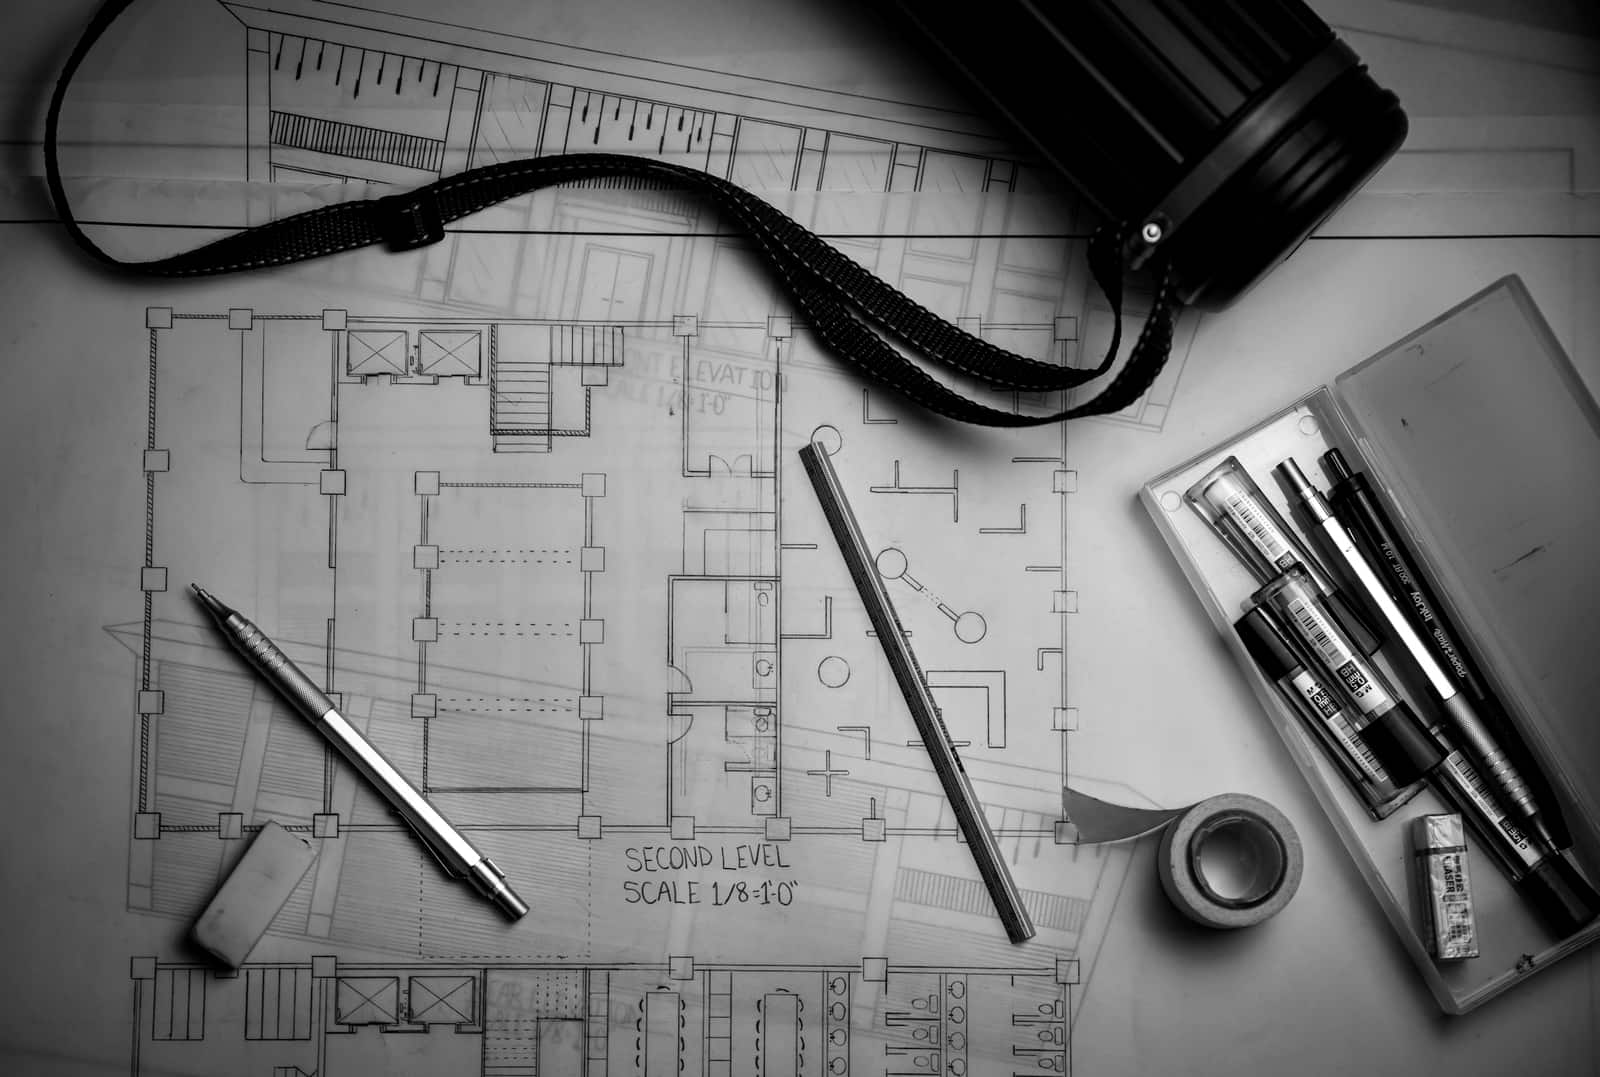
Every council decides a householder application on the same thing: a set of drawings and statements that show, without ambiguity, what exists and what you propose. Get that set right and the case officer can recommend approval without a second round of questions. Get it wrong and you lose weeks to an invalid application or a request for more information. Our planning documentation service exists to get it right first time, for a fixed fee, whether your house is in Hackney, Ealing, Bromley or any other borough.
What’s included
The fee covers everything the council needs to validate and decide your application:
- Measured survey. We visit, measure the house and garden, photograph the context and record levels, boundaries and neighbouring windows. If you already have a recent survey we check it rather than charge you twice.
- Existing drawings. Plans, elevations and sections of the house as it stands, at 1:50 or 1:100, plus a site location plan and block plan on a licensed Ordnance Survey base.
- Concept round. Before we draw anything in detail, we test the volume against permitted development limits and the borough’s design guidance and share a massing sketch. You confirm the direction, then we commit to drawings.
- Proposed drawings. Plans, elevations and sections that meet the borough’s validation checklist, with materials, dimensions and boundary relationships annotated so the officer does not have to guess.
- Statements. A planning statement or design and access statement where the borough asks for one, and a heritage statement if you are in a conservation area.
- Submission and agent role. We complete the Planning Portal forms, upload the documents and act as your agent through to decision. If the officer asks for a change, we handle it.
What’s not included (and how we coordinate it)
Planning documentation is deliberately scoped to the planning stage. Some things sit outside it:
- The council fee. A householder application in England costs £528 (from 1 April 2025; verify before applying). We show it separately so our fee is never confused with the council’s.
- Structural engineering and Building Regulations drawings. Planning decides whether you may build; Building Regulations decide how. Most clients add our Building Regulations drawings package once permission is granted, and we brief the structural engineer so the two sets agree.
- Party wall matters. If you are building on or near a shared boundary, the Party Wall etc. Act 1996 applies. We flag it early and can introduce a surveyor; we do not serve notices ourselves.
- Specialist reports. Daylight and sunlight, tree, flood risk or basement impact reports are occasionally requested by boroughs such as Camden or Richmond upon Thames. We tell you at concept stage if one is likely and coordinate the consultant.
- Appeals. If an application is refused, we quote separately for a written-representations appeal.
We coordinate every one of these; we simply price them separately so you can see exactly what you are paying for.
Who this service is for
Most of our planning documentation clients own a terraced or semi-detached house in London and want one of three things: a rear or side extension, a loft conversion, or a reorganised ground floor with a new opening to the garden. Some are in conservation areas in Islington or Camden where permitted development rights have been removed and a full application is unavoidable. Some are landlords bringing a property up to standard. Some are buyers who want drawings ready on completion.
If your project might fall within permitted development, start with our Permitted Development and LDC service instead. A Lawful Development Certificate (LDC) costs half the council fee and carries far less risk. We tell you which route applies at the quote stage, and the drawings are largely the same either way.
How the process works and how long it takes
| Stage | What happens | Duration |
|---|---|---|
| Enquiry | You describe the project and send photos or an address; we send a written fixed-fee quote | Within 24 hours |
| Survey | Measured survey of the house and garden | Booked within 1 week |
| Concept | Planning check and massing sketch; you confirm the direction | About 1 week |
| Planning drawings | Existing and proposed set, statements, validation check | 2–3 weeks after survey |
| Submission | Application lodged on the Planning Portal | Within 2 working days of sign-off |
| Decision | Council validates, consults neighbours for 21 days, decides | 8 weeks from validation |
In practice you should allow around 12–14 weeks from first enquiry to decision if the council validates promptly. Boroughs with heavy caseloads can take longer to validate, and we will tell you if a particular council is running behind.
How much does planning documentation cost in London?
Our fees are fixed once quoted. Each project type has its own fee band, and the figure for your project depends on three things:
| What we look at | How it moves the fee |
|---|---|
| Project type | An outbuilding sits at the bottom of the range, a single-storey rear extension above it, then dormer lofts, two-storey extensions and mansards |
| Size | Small, medium or large within each type, judged by depth, floor area or the number of rooms created |
| Property and constraints | Detached houses and flats sit slightly higher; conservation areas and listed buildings carry an uplift for the extra statements and negotiation |
Every figure excludes VAT, the £528 council fee for a householder application (or £264 for an LDC) and third parties such as the structural engineer. Answer six questions in the online quote tool at /quote, leave your details and we email you an indicative figure for your property within minutes, followed by a written fixed-fee quote within 24 hours.
Why planning-first design matters
A drawing set that looks good but ignores the borough’s Local Plan is an expensive way to get a refusal. We design from the policies backwards: the 45-degree rule and daylight to neighbours, the depth and eaves limits officers compare against permitted development, the roof forms each borough accepts, and the materials palette that suits your street. In Hackney that might mean a flat-roofed extension with a crisp parapet; in Bromley a pitched roof to match the host house; in Ealing a set-back mansard on a designated street.
Planning-first also protects your budget. Because we check permitted development before anything else, we can often steer a project under the thresholds and secure an LDC. When full planning is unavoidable, we set the design where approval is realistic rather than gambling your fee on an appeal.
Read more in our guides on whether you need planning permission for a rear extension in London, permitted development rights in London and householder planning applications in London. Our borough pages for Hackney, Islington, Camden and Ealing cover the local constraints we meet most often.
Ready to move forward? Get your quote
Use the online quote tool for a fixed fee in minutes, or send us your address and a few photos and we will reply with a written quote within 24 hours. The quote confirms the route (LDC or full planning), the fee and the timeline before you commit to anything.