
Skip to content
Magna Studio
Menu

Service area · London Borough of Hammersmith and Fulham

Architectural Designers in Hammersmith and Fulham

Magna Studio prepares planning and Building Regulations drawings for homeowners across the London Borough of Hammersmith and Fulham. Most of our work here is on Victorian terraces in Fulham, Parsons Green, Brackenbury Village, Brook Green and Shepherd's Bush: side-return and wraparound extensions, rear dormers and mansards, and planning applications for the borough's many conservation areas, where Article 4 directions and a strict basement policy shape what is possible.

Indicative fee in two minutes. Written fixed-fee quote within 24 hours.

Planning authority
Hammersmith and Fulham
Decision time
8 weeks statutory
Common work
Rear extension
Quote
Within 24 hours
01Local context

Typical homes we work on in Hammersmith and Fulham

  • Victorian terraces in Fulham, Parsons Green, Munster Village and the Peterborough Estate
  • Victorian and Edwardian terraces in Brackenbury Village, Brook Green, Ravenscourt Park and Askew
  • Mansion blocks and converted houses in Hammersmith Grove, Barons Court and West Kensington
  • Riverside houses and flats along Hammersmith Mall and the Fulham reach
  • Post-war estates and new regeneration at White City, Edward Woods and Clem Attlee
02Constraints

Planning constraints in Hammersmith and Fulham

What changes the planning route in this area. Always confirm on the council's constraints map before relying on permitted development.

Conservation areas and Article 4 directions

Hammersmith and Fulham has numerous conservation areas covering much of its Victorian housing, including the Peterborough Estate, Parsons Green, Brackenbury, Brook Green, Ravenscourt and Starch Green, and Hammersmith Mall. Many have Article 4 directions removing permitted development for front alterations and other works. Check the council's constraints map before relying on PD.

Source · Checked 15 Sept 2026

Basement policy

The Local Plan restricts basements to a single storey beneath the house and limits how far they can extend under the garden, and requires a construction method statement and flood risk and structural assessments. Budget for engineer input and a longer programme.

Source · Checked 15 Sept 2026

Planning Guidance SPD

The council's Planning Guidance SPD sets out expectations for rear extensions, roof extensions, dormers and mansards, including depth and height limits relative to neighbours and the treatment of terrace rear elevations. We design to it from the first sketch.

Source · Checked 15 Sept 2026

Thames flood risk

Much of Fulham and the Hammersmith riverside lies in Flood Zones 2 and 3 behind the Thames defences. Basements and ground-floor extensions there need a flood risk assessment, and the council may require flood-resilient construction.

Source · Checked 15 Sept 2026

Listed buildings

Hammersmith Mall, Brook Green and parts of Fulham contain listed houses and terraces. Listed building consent is needed for almost any alteration in addition to planning permission.

Source · Checked 15 Sept 2026

What London Borough of Hammersmith and Fulham planning officers look for

Hammersmith and Fulham officers apply the Planning Guidance SPD closely and are protective of terrace rear elevations and rooflines. Common refusal reasons are rear extensions deeper or taller than the guidance allows relative to neighbours, full-width box dormers, mansards on terraces where none exist, and front-facing changes in Article 4 areas. Basements are scrutinised heavily. Rear dormers and side-return infills designed to the guidance are usually accepted. The council offers a paid pre-application service, which we recommend for anything in a conservation area or involving a basement. Decisions often run past 8 weeks; allow 10–14 weeks.

Extensions and loft conversions in Hammersmith and Fulham

Hammersmith and Fulham is a borough of Victorian terraces, from the “Lion houses” of the Peterborough Estate and the streets around Parsons Green to Brackenbury Village, Brook Green, Askew and Ravenscourt Park. The standard moves are a side-return infill or full wraparound to open the ground floor, and a rear dormer or mansard to add a bedroom and bathroom in the roof. Because so much of the borough is in a conservation area, most of this work goes through a planning application designed to the council’s Planning Guidance SPD rather than permitted development (PD).

Basements are common in Fulham, but the Local Plan limits them to a single storey and much of the area is in Flood Zone 3, so structural and flood assessments are part of the package. Mansion blocks and converted houses in Barons Court and West Kensington have no householder PD rights, so flat work is always a planning application.

Planning constraints in Hammersmith and Fulham

  • Numerous conservation areas covering the Peterborough Estate, Parsons Green, Brackenbury, Brook Green, Ravenscourt and Hammersmith Mall, many with Article 4 directions.
  • Basement policy limiting depth and extent and requiring specialist assessments.
  • Planning Guidance SPD governing rear extension depth, dormers and mansards.
  • Thames flood risk across Fulham and the Hammersmith riverside.
  • Listed buildings along Hammersmith Mall and in Brook Green.

What Hammersmith and Fulham planning officers look for

Officers assess householder applications against the Local Plan (2018) and the Planning Guidance SPD. They test rear extensions against the neighbours’ depth and the 45-degree line, expect dormers to be subordinate and set within the roof slope, accept mansards only where the terrace already has them, and look for matching London stock brick, slate and timber sashes. Loss of daylight to a neighbour’s rear rooms and harm to the uniformity of a terrace are the usual refusals. Pre-application advice is available for a fee and we recommend it. Council fees from April 2025 are £528 for a householder application and £264 for a proposed-use LDC; verify before applying.

Our services in Hammersmith and Fulham

Example projects nearby

Guides

Read Conservation areas: extensions and lofts and Householder planning applications in London.

Ready to start in Hammersmith and Fulham? Get an instant estimate: your indicative fee on screen and by email in two minutes, then a written fixed-fee quote within 24 hours.
03Examples

Example projects in and around Hammersmith and Fulham

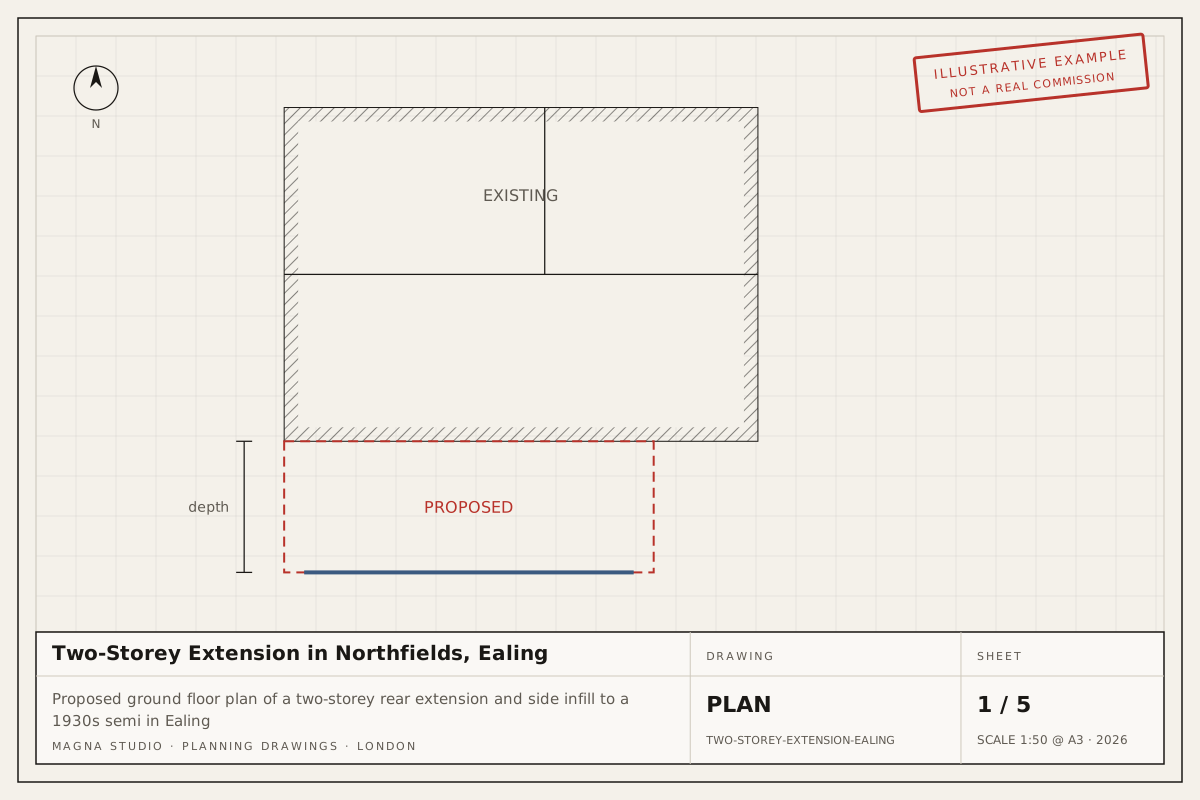
Proposed ground floor plan of a two-storey rear extension and side infill to a 1930s semi in EalingExample project
Two-storey extensionNorthfields, Ealing

Two-Storey Extension in Northfields, Ealing

Two-storey rear extension with a single-storey side infill to a 1930s semi-detached house, adding a kitchen-dining room, a fourth bedroom and a family bathroom.

Typical route: Householder planning application for both storeys in one submission

04Questions

Planning questions we hear in Hammersmith and Fulham

Do I need planning permission for a rear extension in Hammersmith and Fulham?

In much of the borough, yes in practice. Houses outside conservation areas and Article 4 areas can still use permitted development for a single-storey rear extension up to 3 m, but a large share of Fulham and Hammersmith is designated and flats have no PD rights. We check your constraints first and advise the safer route.

Can I dig a basement in Hammersmith and Fulham?

Often yes, but the Local Plan limits basements to one storey, restricts their extent under the garden and requires structural, flood risk and construction method assessments. Much of Fulham is in Flood Zone 3, so flood-resilient design matters. Allow for engineer fees and a longer planning programme.

Can I convert my loft under permitted development in Hammersmith and Fulham?

Only if your house is outside a conservation area with no Article 4 direction, and only for a house rather than a flat. In the Peterborough Estate, Brackenbury, Brook Green and similar areas roof extensions need planning permission, and officers expect them to follow the established pattern of the terrace.

How long does Hammersmith and Fulham council take to decide a householder application?

The statutory period is 8 weeks from validation, and 8 weeks for a Lawful Development Certificate. The council frequently agrees an extension of time, so we advise allowing 10–14 weeks and using pre-application advice for conservation area and basement work.

Next step

Planning a project in Hammersmith and Fulham?

Answer six questions and your indicative fee for Hammersmith and Fulham arrives on screen and by email in two minutes, with a written fixed-fee quote within 24 hours.