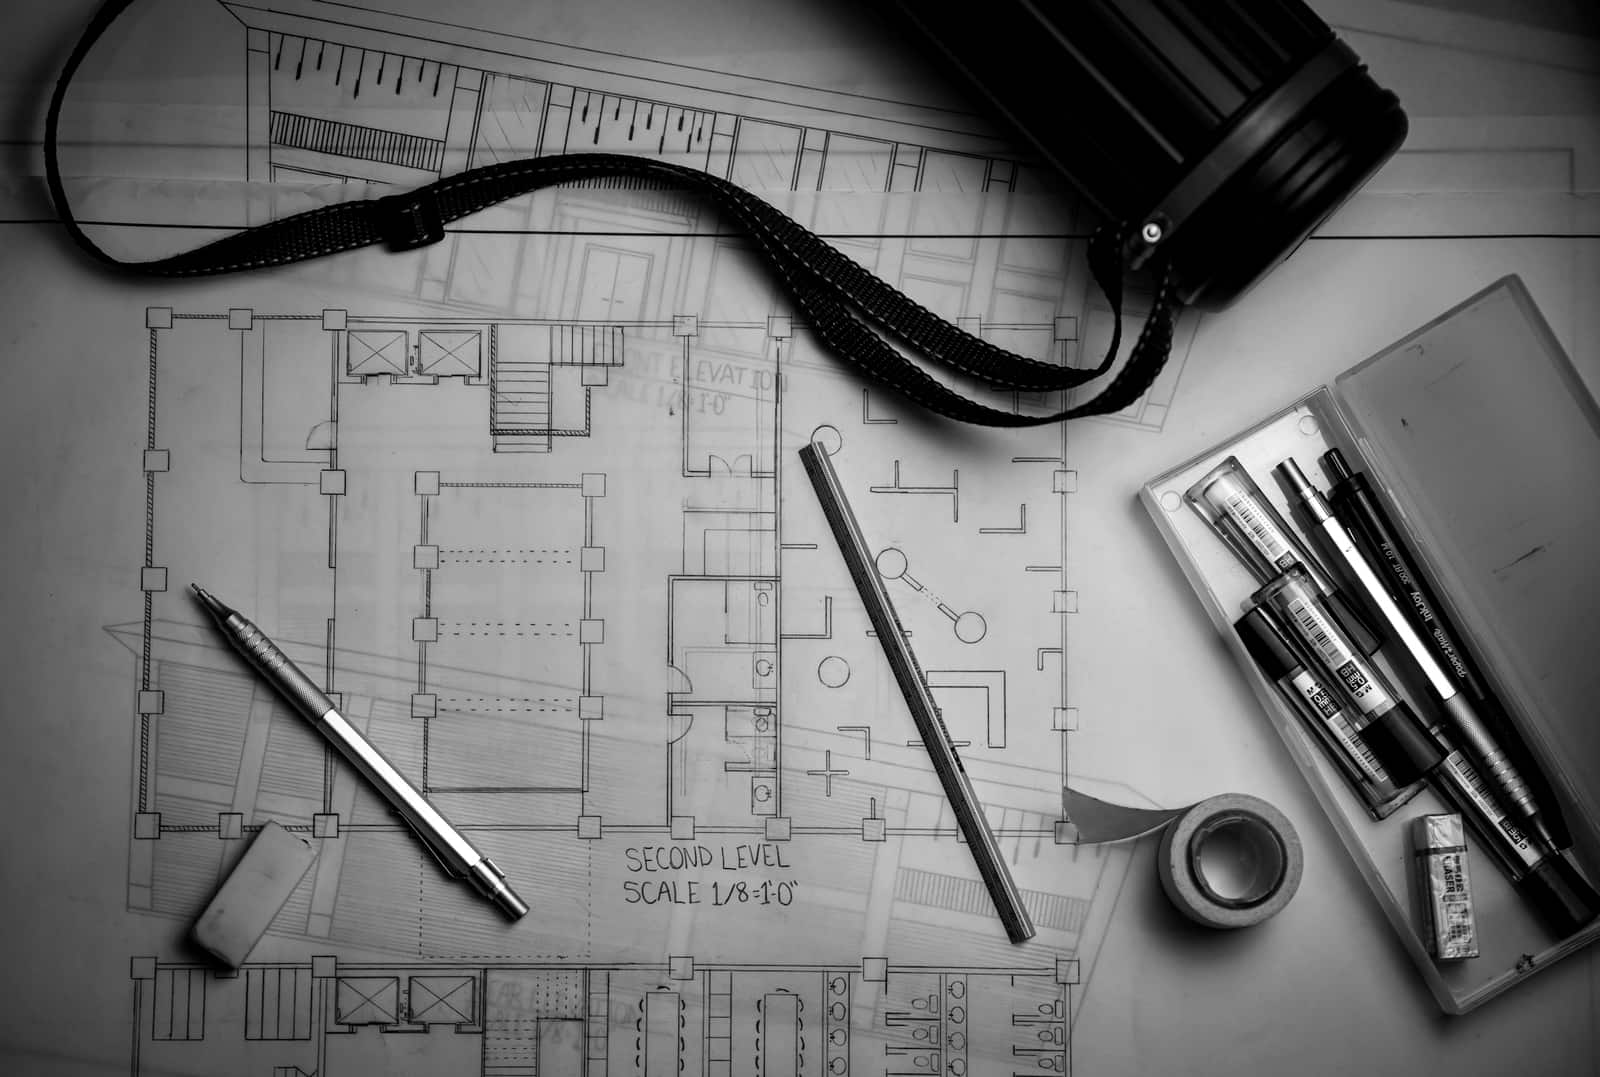
Builders lose more time waiting for drawings than waiting for materials. A client arrives with a sketch and a start date, the application sits unvalidated because a plan lacks a scale bar, and the Building Regulations set has no detail where the steel meets the party wall. Magna Studio removes that friction as a drawing office and planning partner for London builders and contractors, with fixed fees, agreed turnarounds and documentation written for the people who build from it.
How do we work with builders and contractors?
You choose the arrangement. Under a white-label agreement our drawings carry your title block, we take instruction from you, and the client sees a single design-and-build service. Under a co-branded arrangement both names appear, which some contractors prefer because an independent design studio’s involvement reassures clients, lenders and planning officers. In both cases you keep the client relationship and we keep the programme.
After a 30-minute onboarding call you receive a written rate card for the project types you handle most, whether that is rear extensions across Ealing and Hounslow, dormer lofts in Lewisham and Croydon, or garden rooms and internal remodels. Every job still gets a written fee and programme within 24 hours of instruction.
What makes drawings builder-friendly?
Planning drawings and construction drawings serve different readers. For planning we draw what the officer needs to approve quickly: clear existing and proposed sets, accurate boundaries and neighbours, and a statement that anticipates objections. For construction we draw what your site team needs: setting-out dimensions from fixed points, structural openings coordinated with the engineer’s schedule, junction details at the party wall, eaves, flat roof upstand and threshold, and a specification that names products rather than “or similar approved”.
We coordinate directly with your structural engineer, party wall surveyor and building control body so queries do not bounce through the client. Our planning documentation page sets out the drawing standards.
What happens when we find unauthorised works on site?
Stripping out a loft or opening up a rear wall regularly reveals previous work with no consent: a dormer that exceeds permitted development, a chimney breast removed without notification, an extension deeper than the approved plans. We assess quickly whether the work is immune from enforcement, lawful as permitted development, or needs a retrospective (Section 73A) application or Lawful Development Certificate, and prepare whatever is required. Regularising early keeps your programme moving and protects your client at resale. See our appeals and retrospective applications service for the detail.
What’s included
A standing relationship covers planning, LDC and prior approval submissions; Building Regulations packages with specifications; detail packages for site; coordination with your consultants and building control; fast-track turnarounds by agreement; retrospective regularisation; and a single point of contact who knows your jobs. Site visits at key stages can be built into the rate card.
What’s not included
Council fees (householder application £528, LDC £264 in England from 1 April 2025; verify before applying) and building control charges are paid by you or your client. Structural calculations, party wall surveys and specialist reports are outside our fee, although we coordinate them. We do not administer contracts, certify valuations or supervise the site, and we take on principal designer duties under CDM only where separately appointed.
Process and timeline
| Deliverable | Standard turnaround | Fast-track |
|---|---|---|
| Fee and programme confirmation | Within 24 hours | Same day |
| Measured survey | Booked within 1 week | 2–3 working days |
| Planning or LDC drawings | 2–3 weeks after survey | By agreement in writing |
| Submission after sign-off | Within 2 working days | Next working day |
| Council determination | 8 weeks (householder or LDC), 42 days (larger home extension prior approval) | Not controllable |
| Building Regulations package | 3–5 weeks | By agreement in writing |
Fees
Every job is quoted individually against your rate card, which starts from the same fixed-fee bands as our homeowner services, set by project type, size and constraints, with Building Regulations packages typically adding 110–140% of the planning fee. Volume pricing reflects the number and predictability of jobs you bring. Fees exclude VAT and third-party costs and are confirmed in writing before every job.
Related guides and example projects
- Permitted development rights in London
- Do I need planning permission for a rear extension in London?
- How much do loft conversion drawings cost in London?
- Planning documentation
- Borough pages: Ealing, Hounslow, Lewisham and Croydon
Book a 30-minute onboarding call and we will set up your rate card, agree branding and turnarounds, and be ready for your next instruction. Set up your builder account.