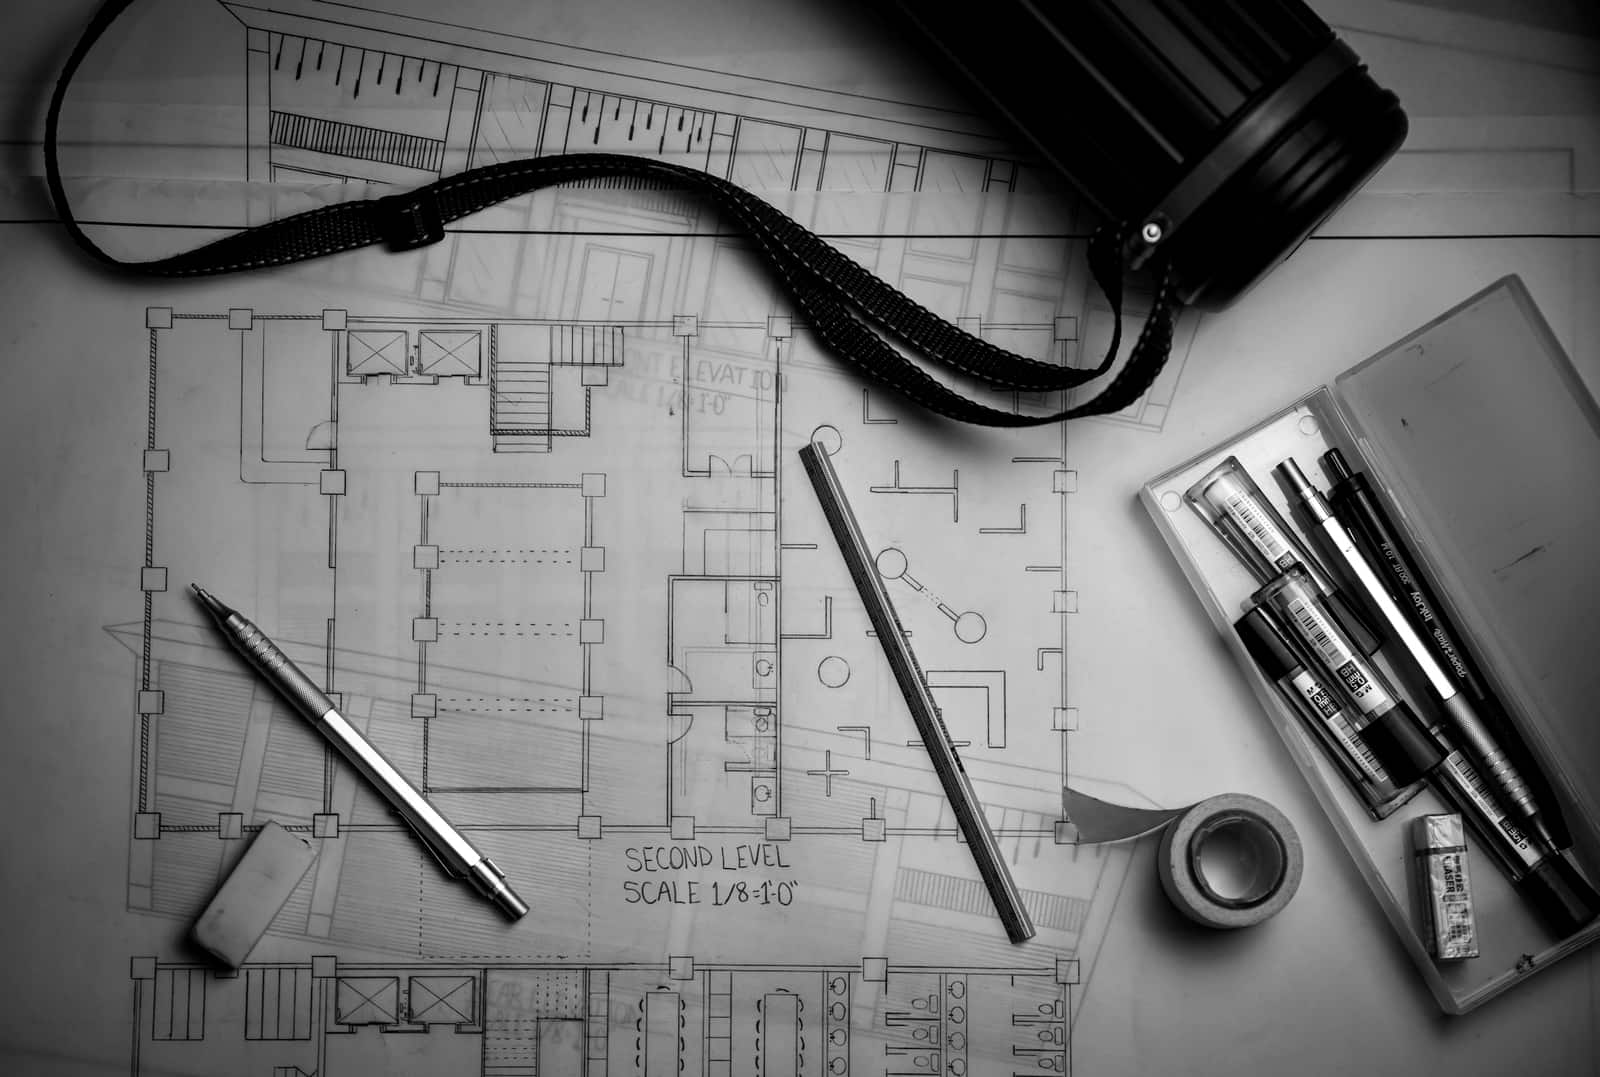
Once permission is granted, the next question your builder asks is “have you got the Building Regs drawings?” Without them, contractors price on assumptions, building control finds problems on site, and the cost of the project drifts. Our Building Regulations package turns approved planning drawings into a construction set that a plan checker can approve and a builder can price line by line, whether your house is in Croydon, Barnet or Hackney.
What are Building Regulations drawings and do you need them?
Building Regulations set minimum standards for how buildings are constructed in England. Compliance is demonstrated through the Approved Documents, each covering one topic. For a typical London extension or loft the ones that drive the drawings are Part A (structure), Part B (fire safety), Part C (damp and ground conditions), Part F (ventilation), Part K (stairs and guarding), Part L (energy), Part M (access) and Part P (electrics). If you are extending, converting a loft, removing a chimney breast or forming a large opening, you need approval. The drawings are how you show compliance before work starts.
What’s included
We develop your approved planning drawings into construction plans, sections and details at 1:50 and 1:20 or larger, with a written specification for materials, insulation, fire protection and finishes. We brief and coordinate your structural engineer so beams, padstones and foundations appear correctly on the drawings, and we set out the fire strategy for a loft conversion: the protected stair enclosure, fire doors and interlinked alarms Part B requires when a two-storey house becomes three. A U-value schedule shows Part L compliance for every new wall, roof and floor. We then submit a full plans application to your chosen building control body and answer plan-check comments until approval.
What’s not included
The structural engineer’s fee (typically £600–£1,500 depending on scope) and the building control fee are paid directly to them. Party wall notices and any SAP energy calculations are also excluded and quoted separately if required. Tendering and site inspection sit in our full design and documentation package. If you do not yet have planning permission or an LDC, start with planning documentation and we will carry the survey and drawings forward.
Process and timeline
| Stage | Duration |
|---|---|
| Written fixed-fee quote | Within 24 hours |
| Design freeze and engineer brief | About 1 week |
| Building Regulations drawings and specification | 3–5 weeks |
| Full plans submission | Within 2 working days of sign-off |
| Plan check and approval | Typically 5–8 weeks |
The package can start while the planning application is still being decided if you are confident of the outcome; that overlap can save a month before construction.
Fees
The Building Regulations package is priced as a fixed fee per project. As a rule of thumb it adds 110–140% to the planning fee for the same extension or loft, with the exact figure depending on size, structure and whether the house is in a conservation area or listed. Answer six questions in the quote tool and we email you an indicative figure for planning and Building Regulations together, then confirm it in writing within 24 hours.
Related guides and example projects
For the planning stage that precedes this work, read our guides to householder planning applications in London and loft conversion design fees in London. Borough building control teams differ in workload; see our pages for Croydon, Barnet, Hackney and Richmond upon Thames.
Ready for construction drawings? Get an instant estimate and we will confirm scope and programme within 24 hours.