
Skip to content
Magna Studio
Menu

Service area · London Borough of Wandsworth

Architectural Designers in Wandsworth

Magna Studio prepares planning and Building Regulations drawings for homeowners across the London Borough of Wandsworth. Our typical Wandsworth projects are side-return and rear extensions to Victorian terraces between the Commons and in Tooting, mansard and dormer lofts in Putney and Balham, and rear extensions to the Edwardian semis of the Southfields Grid. We also handle basements and two-storey extensions on larger houses around Putney Heath and Wandsworth Common. Every quote is a fixed fee agreed in writing before we start.

Indicative fee in two minutes. Written fixed-fee quote within 24 hours.

Planning authority
Wandsworth
Decision time
8 weeks statutory
Common work
Rear extension
Quote
Within 24 hours
01Local context

Typical homes we work on in Wandsworth

  • Victorian terraces "Between the Commons" around Northcote Road, Balham and Clapham Junction
  • Edwardian terraces and semis in the Southfields Grid, Earlsfield and Wimbledon Park
  • Victorian and Edwardian houses in Putney, West Hill and Wandsworth Town
  • Victorian terraces in Tooting, Furzedown and Streatham Park
  • Mansion blocks and riverside flats in Battersea, Putney and Nine Elms
  • Large detached and semi-detached houses on Putney Heath, West Hill and around Wandsworth Common
  • Post-war estates including the Alton Estate in Roehampton and Winstanley in Battersea
02Constraints

Planning constraints in Wandsworth

What changes the planning route in this area. Always confirm on the council's constraints map before relying on permitted development.

Conservation areas

Wandsworth has numerous conservation areas, including large ones covering the streets between Wandsworth and Clapham Commons, Putney, Tooting Bec, Wandsworth Common and Nightingale Lane. Roof extensions and cladding in these areas need planning permission. Check the council's constraints map for your address before relying on permitted development.

Source · Checked 15 Sept 2026

Article 4 directions

A number of Wandsworth conservation areas carry Article 4 directions removing permitted development for front alterations, windows, porches and boundary treatments. Coverage differs by area, so we check the schedule for your street before recommending a permitted development route.

Checked 15 Sept 2026

Housing SPD and extension guidance

The council's Housing supplementary planning document sets out its expectations for rear extensions, roof extensions, basements and the conversion of houses to flats, including depth, height and subordination. Officers apply it closely and we design and check against it before submission.

Source · Checked 15 Sept 2026

Thames and Wandle flood zones

Battersea, Nine Elms, Wandsworth Town and Putney riverside fall within Thames Flood Zones 2 and 3, and the Wandle corridor through Earlsfield and Summerstown adds further flood risk. Basements and new ground-floor habitable rooms there may need a flood risk assessment.

Source · Checked 15 Sept 2026

Basement policy

Wandsworth's Local Plan includes a basement policy that limits depth and garden take, requires structural and drainage information and considers construction impacts on neighbours. Basements are common in Putney and between the Commons but need a fuller application than a rear extension.

Checked 15 Sept 2026

Metropolitan Open Land

Wandsworth Common, Clapham Common, Tooting Common, Putney Heath and Wimbledon Park are Metropolitan Open Land. Houses fronting or backing onto them are judged on the effect of extensions and outbuildings on the openness and setting of the common.

Checked 15 Sept 2026

What London Borough of Wandsworth planning officers look for

Wandsworth handles a very high volume of householder applications and its officers apply the Housing SPD closely. Rear extensions deeper than neighbouring precedent, side-return infills with parapets above the neighbour's fence line and roof extensions in conservation areas are the common refusal reasons. Mansard lofts are widely accepted on terraces where they match a pattern already established on the street, but front dormers are resisted. Basements are decided on structural and neighbour-impact information as much as design. Pre-application advice is available for a fee.

Extensions and loft conversions in Wandsworth

Wandsworth has one of the highest volumes of householder planning applications in London, and for good reason: its Victorian terraces between Wandsworth and Clapham Commons, in Putney, Balham and Tooting, and the Edwardian houses of the Southfields Grid are ideal for side-return extensions, rear extensions and lofts. The typical brief is a side-return infill to open up a kitchen-diner, a rear dormer or full mansard for a top-floor bedroom suite, and increasingly a basement on the larger houses around Putney Heath and the Commons.

Most of the borough’s terraces sit inside conservation areas, so a large share of Wandsworth work goes through full planning applications rather than permitted development. That is not a problem: the council’s expectations are well documented and predictable once you know them.

Planning constraints in Wandsworth

The designations that most often shape a Wandsworth project are:

  • Conservation areas covering much of the housing between the Commons, in Putney, Tooting Bec and around Wandsworth Common, removing PD for roof extensions and cladding.
  • Article 4 directions in several of those areas removing rights for front alterations and boundary treatments.
  • The Housing SPD, which sets depth, height and subordination expectations for extensions, roofs and basements.
  • Flood Zones 2 and 3 along the Thames at Battersea, Nine Elms and Putney and along the Wandle.
  • Basement policy requiring structural, drainage and construction information.
  • Metropolitan Open Land at the Commons, Putney Heath and Wimbledon Park.

Flats and maisonettes, including the many converted Victorian houses in Battersea and Tooting, have no householder PD rights, so every extension needs planning permission.

What Wandsworth planning officers look for

Wandsworth’s officers apply the Housing SPD closely. For rear and side-return extensions they want depth in step with what has been approved on the street, parapets and eaves that do not tower over the neighbour’s garden and the 45-degree rule respected to neighbouring windows. For lofts they support rear dormers set down from the ridge and full mansards on terraces where the pattern is established; front dormers and roof extensions that break the eaves line are resisted.

Basements are judged on structural method, drainage and construction impact as well as garden take. Pre-application advice is available for a fee and is useful for basements, two-storey schemes and anything fronting a common.

Our services in Wandsworth

Example projects nearby

Guides

Read our guides on extending or converting a loft in a conservation area and householder planning applications in London.

Ready to start in Wandsworth? Get an instant estimate: your indicative fee on screen and by email in two minutes, then a written fixed-fee quote within 24 hours.
03Examples

Example projects in and around Wandsworth

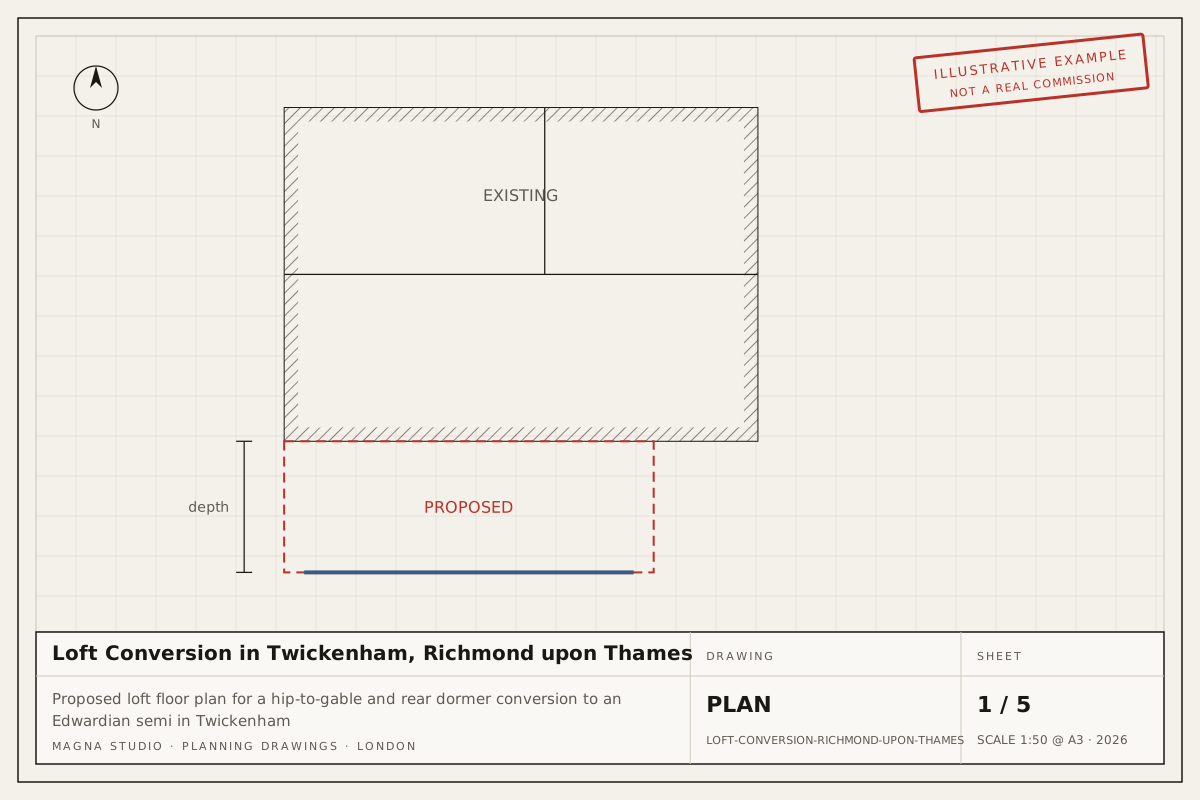
Proposed loft floor plan for a hip-to-gable and rear dormer conversion to an Edwardian semi in TwickenhamExample project
Loft conversionTwickenham, Richmond

Loft Conversion in Twickenham, Richmond upon Thames

Hip-to-gable roof extension with a rear dormer to an Edwardian semi-detached house in a Twickenham conservation area, creating a master bedroom and bathroom in the roof.

Typical route: Householder planning application in an Article 4 conservation area

04Questions

Planning questions we hear in Wandsworth

Do I need planning permission for a side-return extension in Wandsworth?

A single-storey side-return infill on a Victorian terrace is often permitted development if it stays within the Class A limits, in particular a maximum eaves height of 3 m within 2 m of the boundary and a total height of 4 m. Wraparounds that combine a side return with a deeper rear extension usually fall outside PD and need planning permission. In conservation areas with Article 4 directions a planning application is often the safer route.

Can I add a mansard loft under permitted development in Wandsworth?

Rarely. A mansard usually exceeds the 40 m³ allowance for a terrace and raises the eaves, so it needs planning permission. Wandsworth supports mansards on terraces where the street already has them, set behind the parapet with a 70-degree front slope and matching details. A rear dormer within the volume limit may still be PD outside conservation areas.

How long does Wandsworth council take to decide a householder application?

The statutory period is 8 weeks from validation for a householder application or a Lawful Development Certificate, and 42 days for a larger home extension prior approval. Wandsworth receives a high volume of householder applications and often uses the full period. The council fee is £528 for a householder application (verify before applying).

Does Wandsworth have a design guide for extensions?

Yes. The council's Housing supplementary planning document covers rear extensions, roof extensions, basements and conversions, with expectations on depth, height and subordination. Officers refer to it in decisions, so we design to it and cite it in the design statement we submit with your application.

Can I dig a basement under my Wandsworth house?

Often yes, but it always needs planning permission and Wandsworth's basement policy asks for structural, drainage and construction management information alongside the drawings. Basements in Thames or Wandle flood zones also need a flood risk assessment. We coordinate the structural engineer's input so the application is complete on submission.

Next step

Planning a project in Wandsworth?

Answer six questions and your indicative fee for Wandsworth arrives on screen and by email in two minutes, with a written fixed-fee quote within 24 hours.