
Skip to content
Magna Studio
Menu

Service area · London Borough of Bexley

Architectural Designers in Bexley

Magna Studio prepares planning and Building Regulations drawings for homeowners across the London Borough of Bexley. Most projects here are on 1930s semis in Bexleyheath, Welling, Sidcup and Blackfen: rear extensions, hip-to-gable lofts, side extensions and garden rooms, many of them possible under permitted development with a Lawful Development Certificate.

Indicative fee in two minutes. Written fixed-fee quote within 24 hours.

Planning authority
Bexley
Decision time
8 weeks statutory
Common work
Rear extension
Quote
Within 24 hours
01Local context

Typical homes we work on in Bexley

  • 1930s semi-detached houses in Bexleyheath, Welling, Sidcup, Blackfen and Barnehurst
  • Victorian and Edwardian terraces in Erith, Belvedere and Crayford
  • Interwar detached houses on larger plots in Sidcup, Bexley village and Foots Cray
  • Post-war estates and Thamesmead towers in the north of the borough
  • Village-scale historic houses in Old Bexley and around Hall Place
02Constraints

Planning constraints in Bexley

What changes the planning route in this area. Always confirm on the council's constraints map before relying on permitted development.

Conservation areas

Bexley has a modest number of conservation areas, including Bexley Village (Old Bexley), and several historic centres and estates. Roof extensions lose permitted development rights inside them and side extensions face closer design scrutiny. Check the council's constraints map for your address.

Source · Checked 15 Sept 2026

Thames and Cray flood risk

Erith, Belvedere, Thamesmead, Slade Green and the Crayford Marshes lie in Flood Zones 2 and 3 behind the Thames defences; the River Cray and Shuttle also carry fluvial flood risk. Ground-floor extensions in these zones may need a short flood risk assessment.

Source · Checked 15 Sept 2026

Green Belt and Metropolitan Open Land

Foots Cray Meadows, the Cray valley, Lesnes Abbey Woods and Crayford Marshes include Green Belt and Metropolitan Open Land. Extensions and outbuildings here must be proportionate and are judged more strictly.

Source · Checked 15 Sept 2026

Article 4 directions

We are not aware of a borough-wide Article 4 direction removing householder permitted development in Bexley, but directions may exist for specific conservation areas or for houses in multiple occupation. Confirm on the council's constraints map before building under PD.

Source · Checked 15 Sept 2026

What London Borough of Bexley planning officers look for

Bexley is, in our experience, a relatively straightforward authority for suburban householder work. Officers focus on the 45-degree test from neighbouring windows, the depth of single-storey rear extensions beyond the neighbour, and whether two-storey side extensions are set back from the front wall so that pairs of semis do not merge into a terrace. Front dormers and flat-roofed dormers that wrap the hip are the usual loft refusals. The council generally offers a paid pre-application service. Decision times are usually close to the statutory 8 weeks, though a formal extension of time is not unusual.

Extensions and loft conversions in Bexley

Bexley is a borough of 1930s semis. Bexleyheath, Welling, Sidcup, Blackfen and Barnehurst are lined with hipped-roof pairs on plots wide enough for a side extension, deep enough for a 4–6 m rear extension and roomy enough in the loft for a hip-to-gable conversion with a rear dormer. These are among the most cost-effective houses in London to extend, and a large share of the work can be done under permitted development (PD) with a Lawful Development Certificate (LDC) as proof.

The Victorian and Edwardian terraces of Erith, Belvedere and Crayford suit side-return infills and rear dormers, while the larger interwar detached houses around Sidcup and Old Bexley often carry two-storey side extensions and garden annexes comfortably.

Planning constraints in Bexley

  • Conservation areas such as Bexley Village remove PD for roof extensions and tighten design expectations.
  • Flood Zones 2 and 3 along the Thames (Erith, Belvedere, Thamesmead, Slade Green) and the River Cray may require a flood risk statement.
  • Green Belt and Metropolitan Open Land at Foots Cray Meadows, the Cray valley and Lesnes Abbey Woods mean stricter tests for outbuildings and large extensions.
  • Article 4 directions may apply to individual conservation areas or HMOs; we are not aware of a borough-wide direction, but always check the constraints map.

What Bexley planning officers look for

Officers assess householder applications against the Bexley Local Plan (adopted 2023) and the London Plan. The recurring questions are the 45-degree line from the neighbour’s nearest habitable window, the depth of a rear extension beyond the adjoining house, and the set-back of two-storey side extensions from the front wall to avoid a terracing effect. For lofts, dormers should sit below the ridge and inside the roof slope; wrapping the hip with a boxy dormer is the usual refusal. The council generally offers a paid pre-application service. Council fees from April 2025 are £528 for a householder application and £264 for a proposed-use LDC; verify before applying.

Our services in Bexley

Example projects nearby

Guides

Read Permitted development rights in London and Do I need planning permission for a rear extension in London?.

Ready to start in Bexley? Get an instant estimate: your indicative fee on screen and by email in two minutes, then a written fixed-fee quote within 24 hours.
03Examples

Example projects in and around Bexley

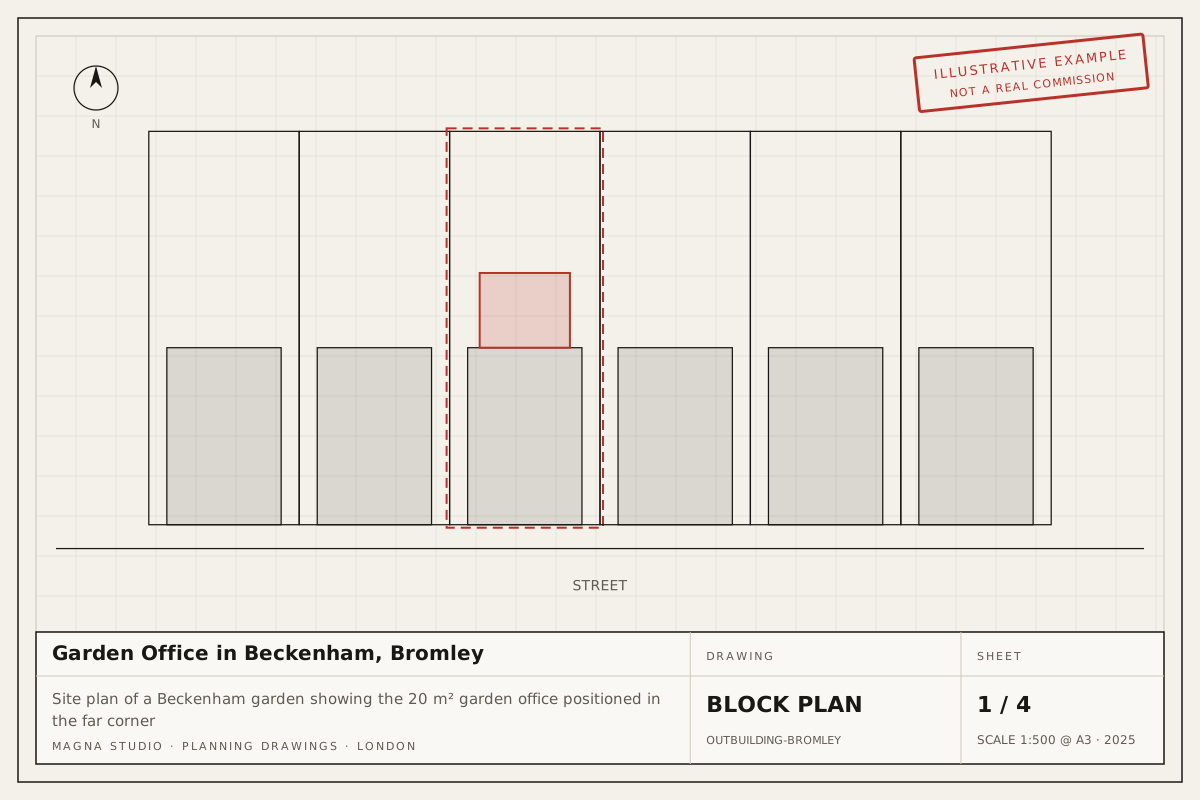
Site plan of a Beckenham garden showing the 20 m² garden office positioned in the far cornerExample project
Outbuilding / garden roomBeckenham, Bromley

Garden Office in Beckenham, Bromley

Insulated 20 m² garden office with a 2.5 m high flat roof, placed within 2 m of the rear and side boundaries of a suburban garden in Beckenham, Bromley.

Typical route: Permitted development under Class E, proved with a Lawful Development Certificate

04Questions

Planning questions we hear in Bexley

Do I need planning permission for a rear extension in Bexley?

Often not. On a semi-detached house outside a conservation area you can usually build a single-storey rear extension up to 3 m deep under permitted development, or up to 6 m with prior approval (42 days). Two-storey rear extensions and anything on a flat need a planning application.

Can I convert my loft under permitted development in Bexley?

On most 1930s semis in Bexleyheath, Welling and Sidcup, yes: a hip-to-gable with a rear dormer inside the 50 m³ allowance is usually lawful, with no dormer on the front. Conservation areas and Article 4 areas remove this right. We recommend a Lawful Development Certificate as proof.

How long does Bexley council take to decide a householder application?

The statutory period is 8 weeks from validation, and a Lawful Development Certificate is also 8 weeks. Bexley is usually close to this, but allow extra time if neighbours object or the case officer requests amendments.

Is my Bexley house in a flood zone?

If you live in Erith, Belvedere, Thamesmead, Slade Green or near the River Cray, quite possibly. Flood Zones 2 and 3 do not stop extensions, but you may need a flood risk statement with your application. Check the Environment Agency's flood map or ask us to check.

Next step

Planning a project in Bexley?

Answer six questions and your indicative fee for Bexley arrives on screen and by email in two minutes, with a written fixed-fee quote within 24 hours.