Skip to content
Magna Studio
Menu
Change of useSouth Croydon, CroydonExample project

Office to Flats in South Croydon, Croydon

Conversion of a vacant 110 m² first-floor Class E office above two shops into two one-bedroom flats using the Class MA prior approval route in South Croydon.

Typical planning route
Class MA prior approval, decided within 56 days
Confirm Class E use and vacancy, test two flats against space standards and natural light, commission noise and daylight reports early, and submit prior approval anticipating conditions on acoustic glazing and floor separation.
Themes
Daylight & sunlight, Complex site
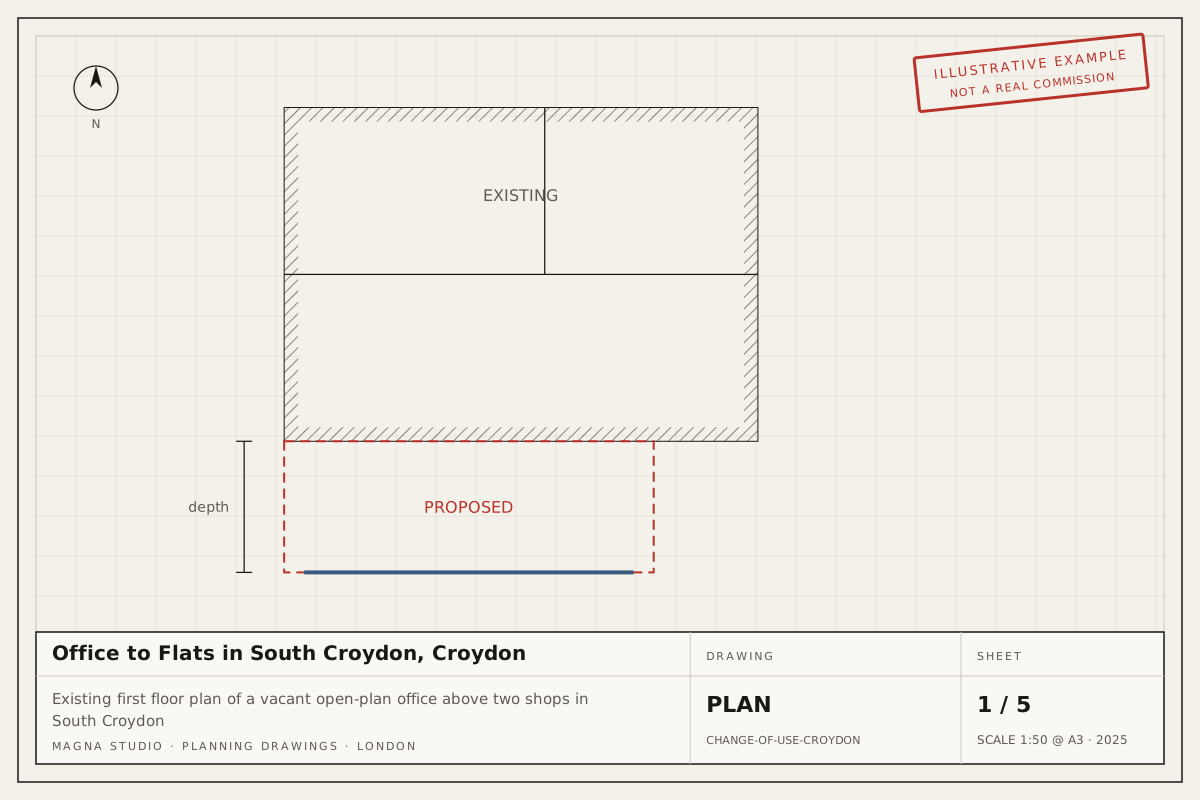
Existing first floor plan of a vacant open-plan office above two shops in South Croydon
Existing first floor plan.

A typical brief

A freeholder of a small parade in South Croydon, Croydon, has a first-floor office that has been empty for over a year. Marketing it as offices has failed, and they want to know whether two flats can be created without a full planning application.

Constraints and planning context

Class MA allows a change from Class E (commercial, business and service) to dwellings through prior approval, provided the space has been in Class E for two years and vacant for three months (verify the current rules, which changed in 2024). Prior approval covers transport, contamination, flooding, noise from commercial premises, natural light to habitable rooms and adequate space standards. A site like this is usually complex: access only by a rear stair, a takeaway extractor next door, and a shallow floor depth limiting where bedrooms can go. The first check is that no Article 4 direction removes the right at the address.

How we would design it

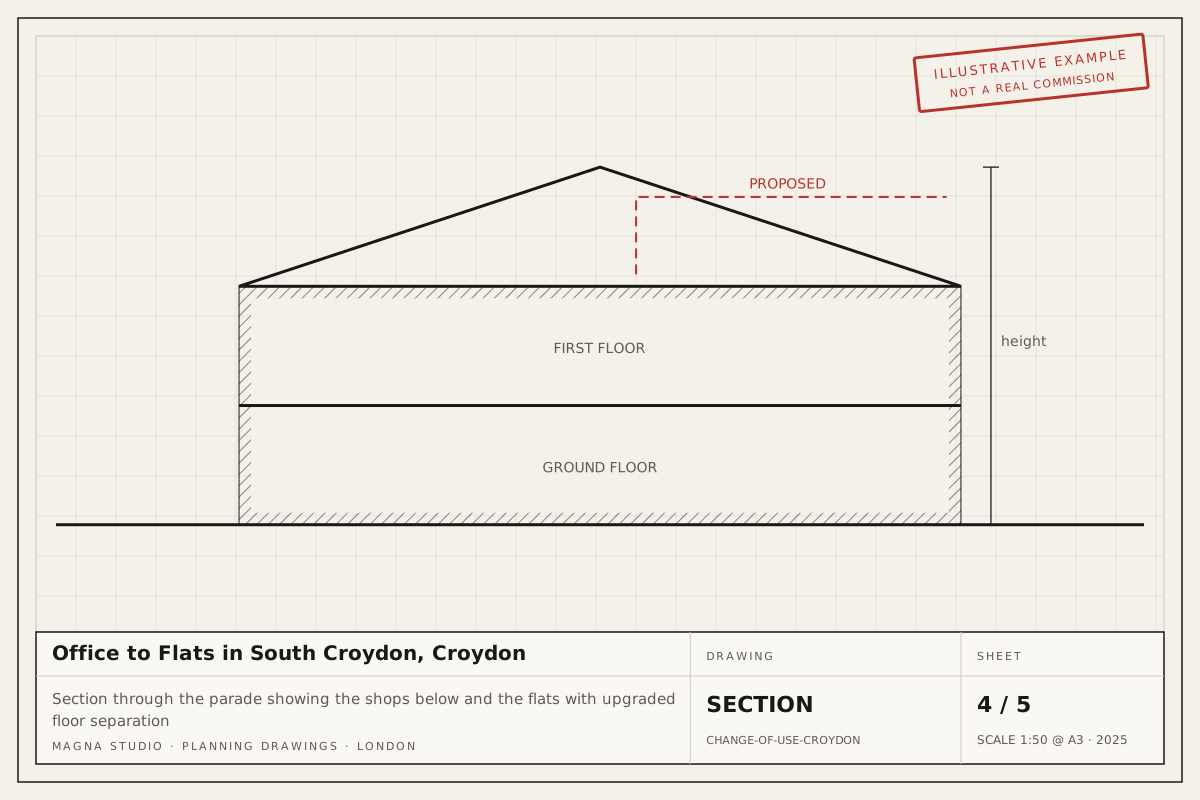
The 110 m² floor divides into two one-bedroom, two-person flats of 50 m² and 51 m², each meeting the nationally described space standard, with a shared lobby off the rear stair. Living rooms face the street and bedrooms face the rear yard so every habitable room has a window. We would commission and coordinate a noise report and a daylight assessment early, and expect them to lead to acoustic glazing on the front and a resilient floor build-up over the shops.

Likely planning route

Croydon decides Class MA prior approval within 56 days. With the reports in place and the space standards met, we would expect approval with conditions securing the acoustic measures. The council fee is £250 per dwelling (verify before applying).

Documentation we would prepare

  • Feasibility study confirming Class MA eligibility
  • Existing and proposed floor plans and elevations
  • Space standards schedule
  • Coordination of the noise report and daylight assessment
  • Prior approval submission and response to consultee comments

Read more about our commercial to residential conversions under Class MA and feasibility studies, see how we work in Croydon, or get an instant estimate.
02Drawings

Drawing set

The existing and proposed drawings we would prepare for this submission.

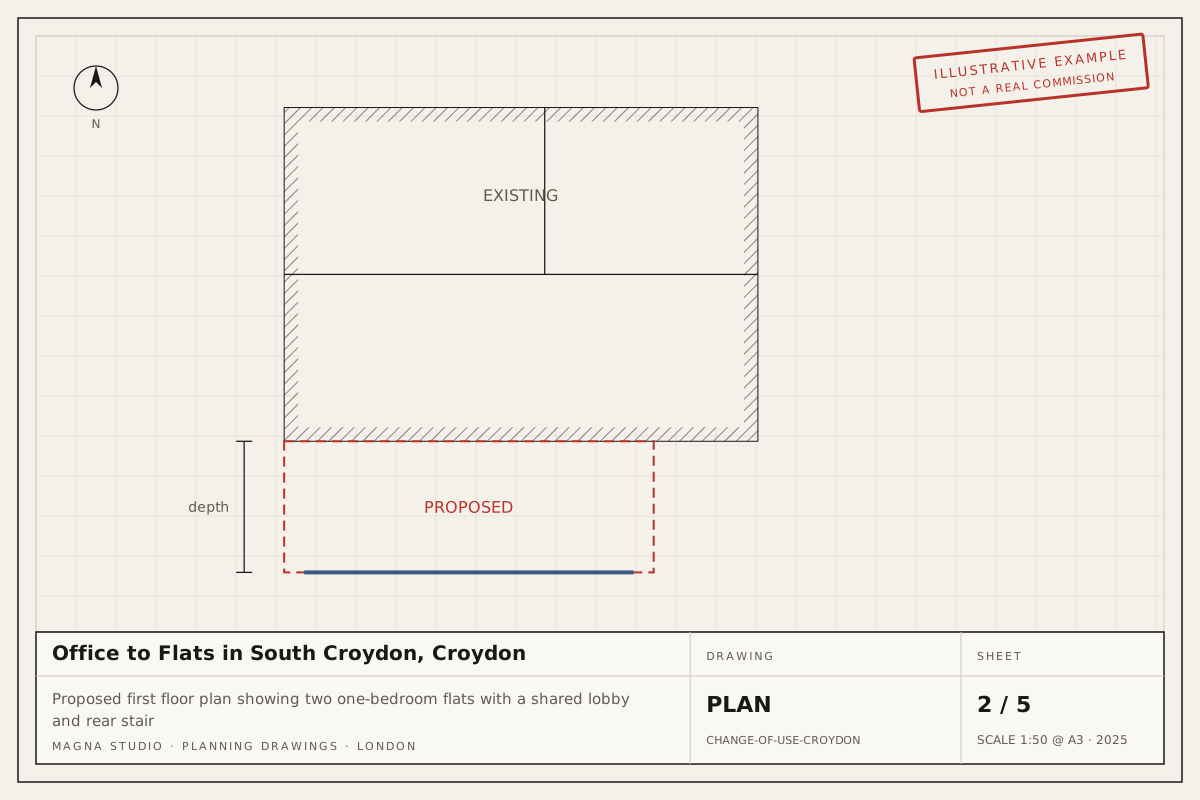
Proposed first floor plan showing two one-bedroom flats with a shared lobby and rear stair
Proposed first floor plan.
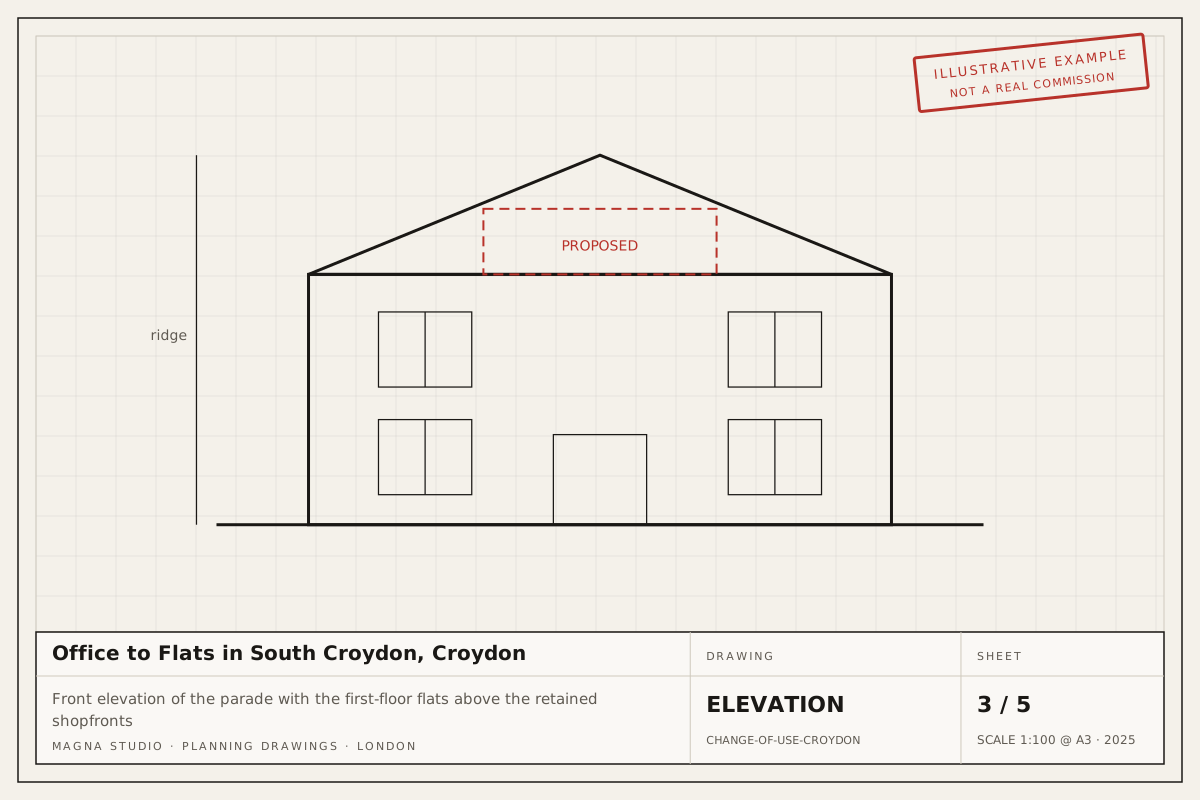
Front elevation of the parade with the first-floor flats above the retained shopfronts
Front elevation to the parade.
Section through the parade showing the shops below and the flats with upgraded floor separation
Section through the building.
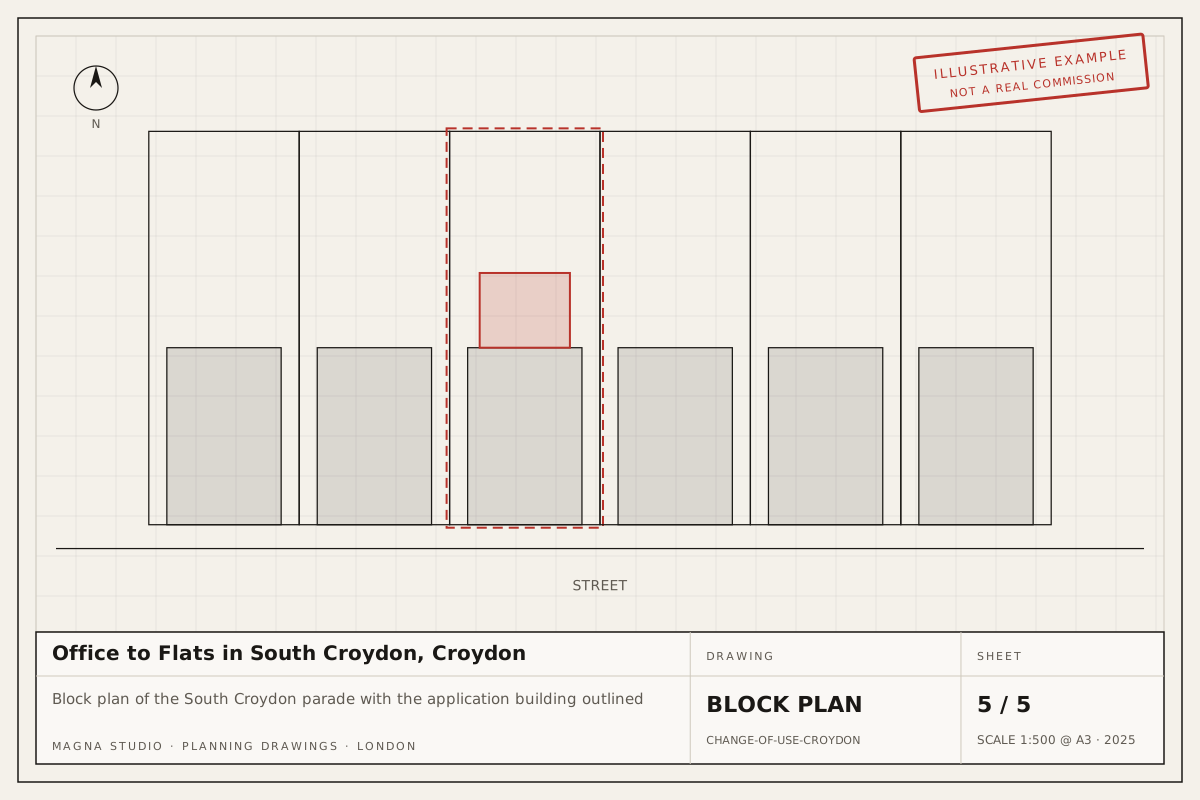
Block plan of the South Croydon parade with the application building outlined
Block plan at 1:500.
03More

Similar examples

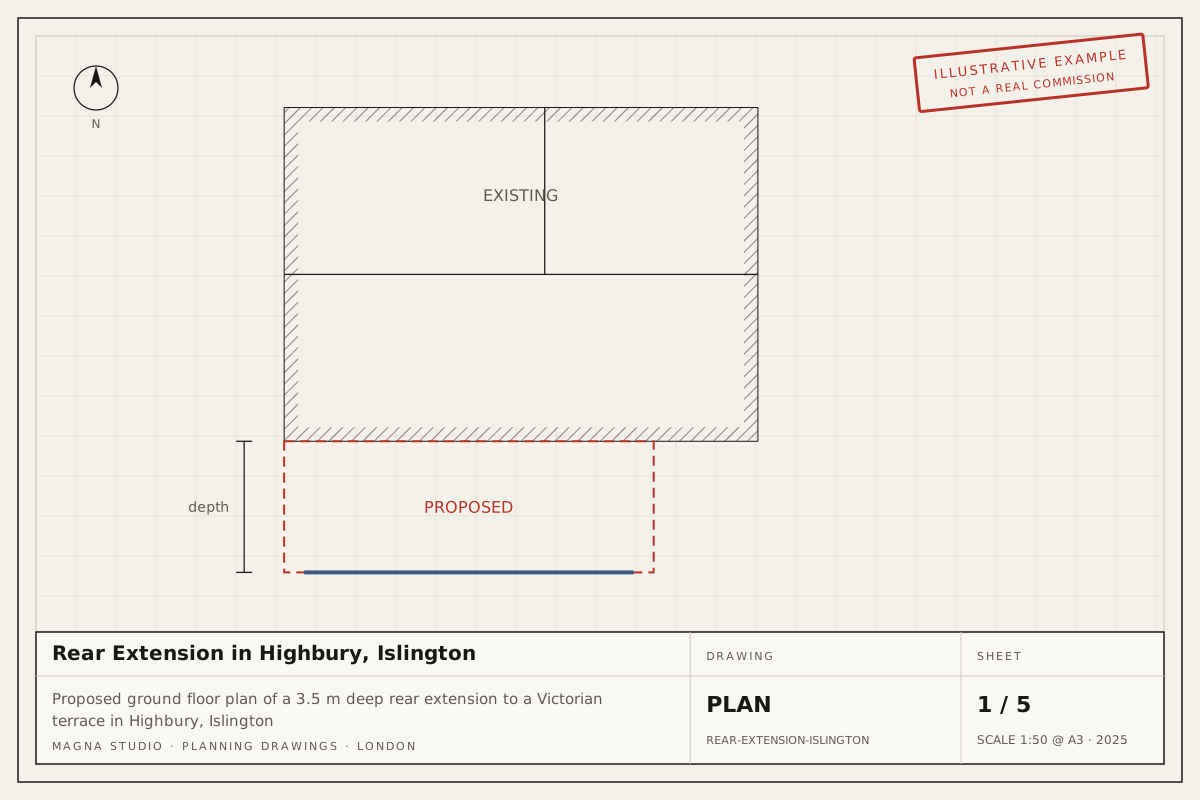
Proposed ground floor plan of a 3.5 m deep rear extension to a Victorian terrace in Highbury, IslingtonExample project
Rear extensionHighbury, Islington

Rear Extension in Highbury, Islington

Full-width single-storey rear extension, 3.5 m deep with three rooflights, to a Victorian terrace in a Highbury conservation area, creating an open kitchen and dining room.

Typical route: Householder planning application in a conservation area

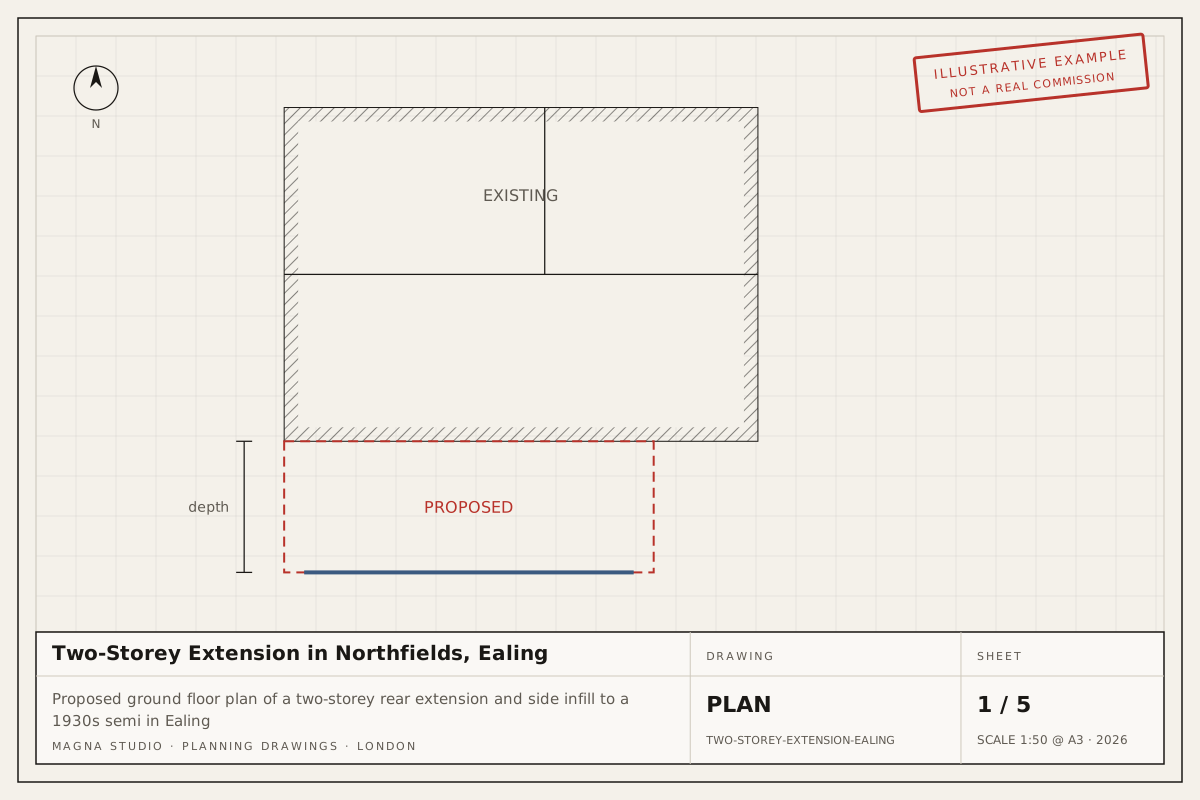
Proposed ground floor plan of a two-storey rear extension and side infill to a 1930s semi in EalingExample project
Two-storey extensionNorthfields, Ealing

Two-Storey Extension in Northfields, Ealing

Two-storey rear extension with a single-storey side infill to a 1930s semi-detached house, adding a kitchen-dining room, a fourth bedroom and a family bathroom.

Typical route: Householder planning application for both storeys in one submission

Next step

Planning something similar?

Answer six questions and your indicative fee arrives on screen and by email. Written fixed-fee quote within 24 hours.