
Skip to content
Magna Studio
Menu

Service area · London Borough of Barnet

Architectural Designers in Barnet

Magna Studio produces planning and Building Regulations drawings for homeowners across Barnet, London's largest borough by population. The 1930s semi is our bread and butter here: side extensions, two-storey rear extensions and hip-to-gable lofts in Finchley, Hendon, Edgware and Mill Hill, alongside conservation-area work in Hampstead Garden Suburb, Totteridge and Monken Hadley.

Indicative fee in two minutes. Written fixed-fee quote within 24 hours.

Planning authority
Barnet
Decision time
8 weeks statutory
Common work
Side extension
Quote
Within 24 hours
01Local context

Typical homes we work on in Barnet

  • 1930s semi-detached houses in Finchley, Hendon, Edgware, Mill Hill and Whetstone
  • Arts and Crafts and neo-Georgian houses in Hampstead Garden Suburb
  • Victorian and Edwardian terraces in East Finchley, Cricklewood and New Barnet
  • Large detached houses on generous plots in Totteridge, Mill Hill village and Arkley
  • Post-war estates such as Grahame Park and new-build flats at Colindale and Brent Cross
02Constraints

Planning constraints in Barnet

What changes the planning route in this area. Always confirm on the council's constraints map before relying on permitted development.

Hampstead Garden Suburb – Article 4 direction and Trust consent

Hampstead Garden Suburb is a conservation area with a long-standing Article 4 direction that removes most householder permitted development rights, so almost any external change needs planning permission. The Hampstead Garden Suburb Trust also has to approve alterations under the scheme of management. Budget extra time.

Source · Checked 15 Sept 2026

Conservation areas

Barnet has numerous conservation areas, including Hampstead Garden Suburb, Monken Hadley, Totteridge, Mill Hill, Finchley Church End and Hendon (The Burroughs). Roof extensions are not permitted development in these areas, and the council expects extensions to be subordinate and in matching materials.

Source · Checked 15 Sept 2026

Green Belt

Large tracts of Totteridge, Arkley, Mill Hill and the northern fringe of the borough are Green Belt. Extensions to existing houses are allowed in principle but must not be disproportionate to the original dwelling; outbuildings face a similar test. Check the Local Plan policies map for your plot.

Source · Checked 15 Sept 2026

Residential Design Guidance SPD

Barnet's Residential Design Guidance SPD sets expectations for extensions: rear extensions generally no deeper than 3.5 m on terraces and 4 m on semis at single storey (subject to the 45-degree test), and roof extensions set within the existing roof form. We design to these figures from the outset.

Source · Checked 15 Sept 2026

Other Article 4 directions and HMOs

Beyond Hampstead Garden Suburb, Barnet may have Article 4 directions affecting other conservation areas and houses in multiple occupation. We are not certain of the full list, so check the council's constraints map before building under permitted development.

Source · Checked 15 Sept 2026

What London Borough of Barnet planning officers look for

Barnet officers apply the Residential Design Guidance SPD closely. The most common refusal reasons we encounter are two-storey side extensions that are not set back from the front elevation and create a terracing effect between semis, rear extensions deeper than the neighbour's that fail the 45-degree test, and front dormers. Hip-to-gable lofts are normally acceptable outside conservation areas. Barnet offers a paid pre-application service, worth using in Hampstead Garden Suburb and the Green Belt. Decision times often exceed the statutory 8 weeks; a written extension of time is common.

Extensions and loft conversions in Barnet

Barnet is 1930s suburbia at its most generous. The semi-detached houses of Finchley, Hendon, Edgware, Mill Hill and Whetstone sit on wide plots with side access, which makes them ideal for a two-storey side extension with a rear addition, a hip-to-gable loft with a rear dormer, or a full wraparound at ground floor. Many of these houses can gain two bedrooms and a large kitchen-diner without changing how they read from the street.

The Victorian and Edwardian terraces of East Finchley, Cricklewood and New Barnet follow the usual London pattern: side-return infills and rear dormers. In Hampstead Garden Suburb, Totteridge and Monken Hadley the work is slower and more careful, with an emphasis on matching materials and subordinate additions.

Planning constraints in Barnet

  • Hampstead Garden Suburb has an Article 4 direction removing most permitted development rights, plus the Suburb Trust’s own consent regime.
  • Conservation areas across the borough remove PD for roof extensions and tighten design expectations.
  • Green Belt covers Totteridge, Arkley, Mill Hill and the northern fringe; extensions must be proportionate to the original house.
  • Residential Design Guidance SPD sets rear-extension depths and roof-extension rules that officers apply closely.
  • Other Article 4 directions may apply to individual conservation areas or to HMOs; check the council’s constraints map before relying on PD.

What Barnet planning officers look for

Officers judge householder applications against the Barnet Local Plan and the Residential Design Guidance SPD. They look at the 45-degree line from neighbouring windows, the set-back and set-down of two-storey side extensions to avoid a terracing effect between semis, and whether dormers sit within the roof slope rather than dominating it. Loss of daylight to the neighbour’s rear rooms is the common refusal. Barnet offers a paid pre-application service and we recommend it in the Suburb and the Green Belt. Council fees from April 2025 are £528 for a householder application and £264 for a proposed-use LDC; verify before applying.

Our services in Barnet

Example projects nearby

Guides

Read Permitted development rights in London and Conservation areas: extensions and lofts.

Ready to start in Barnet? Get an instant estimate: your indicative fee on screen and by email in two minutes, then a written fixed-fee quote within 24 hours.
03Examples

Example projects in and around Barnet

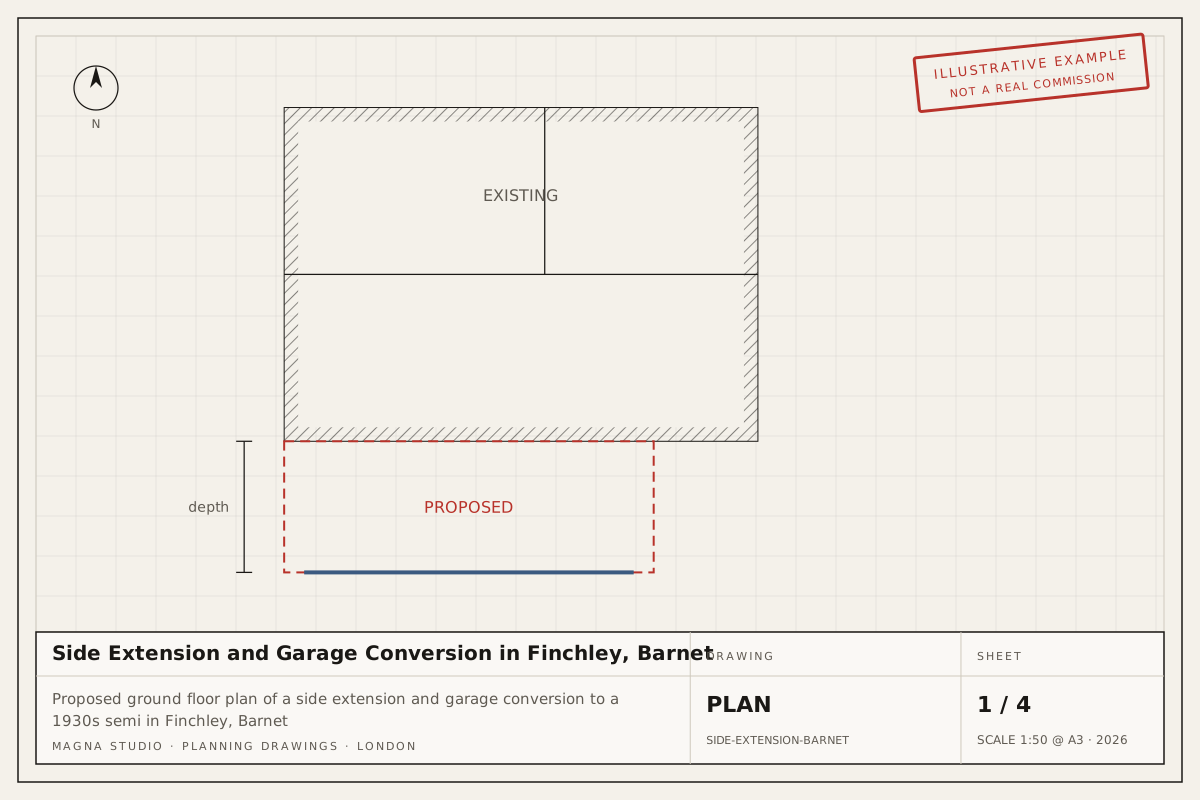
Proposed ground floor plan of a side extension and garage conversion to a 1930s semi in Finchley, BarnetExample project
Side extensionFinchley, Barnet

Side Extension and Garage Conversion in Finchley, Barnet

Conversion of an attached garage and a single-storey side extension behind it to a 1930s semi-detached house, widening the kitchen and adding a utility room and WC.

Typical route: Householder planning application, as the width exceeds the PD limit

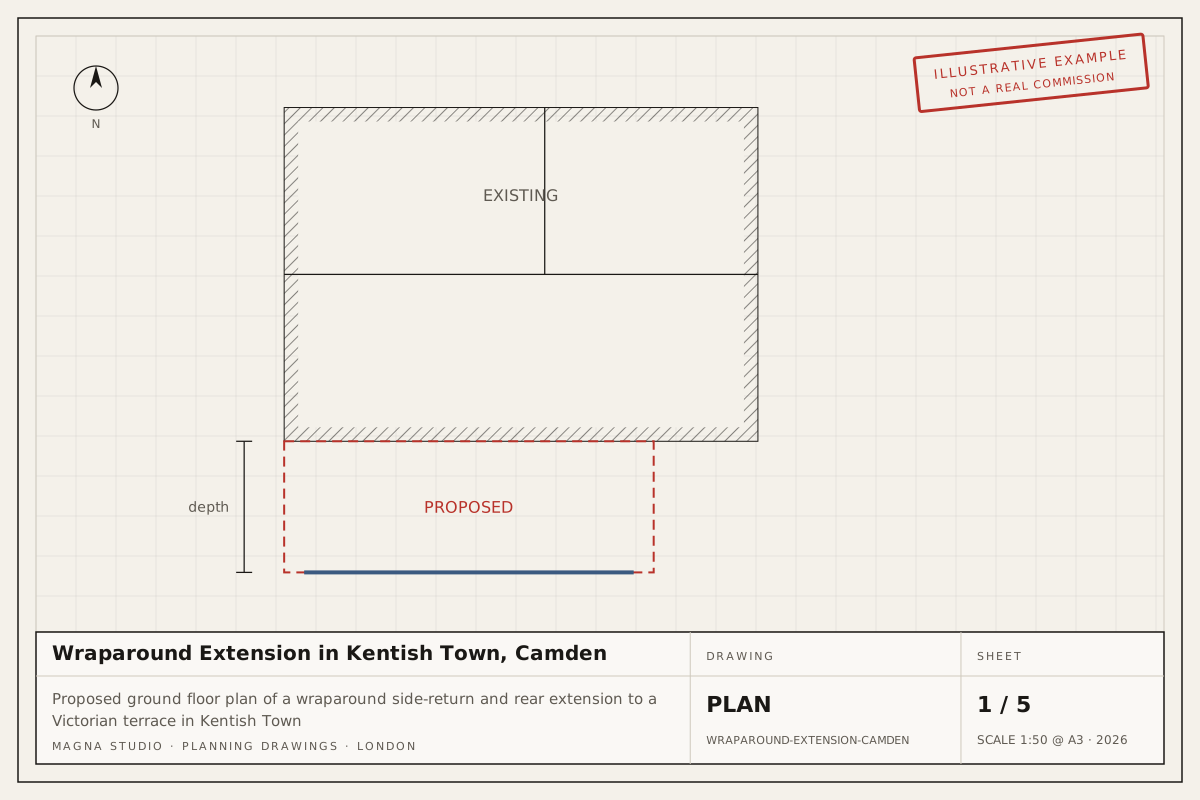
Proposed ground floor plan of a wraparound side-return and rear extension to a Victorian terrace in Kentish TownExample project
Wraparound extensionKentish Town, Camden

Wraparound Extension in Kentish Town, Camden

Side-return infill and 3 m rear extension forming a wraparound kitchen-dining room on a Victorian terrace in a Kentish Town conservation area, with steelwork bearing on both party walls.

Typical route: Pre-application advice, then a householder planning application

04Questions

Planning questions we hear in Barnet

Do I need planning permission for a side extension in Barnet?

A single-storey side extension up to half the width of the original house and no taller than 4 m can often be permitted development, unless you are in a conservation area or an Article 4 area. Two-storey side extensions always need planning permission, and Barnet expects them set back from the front wall.

Can I extend my house in Hampstead Garden Suburb?

Yes, but you will need planning permission from Barnet for almost any external change because of the Article 4 direction, plus approval from the Hampstead Garden Suburb Trust. Rear extensions and discreet rear roof works are achievable; side extensions and front alterations are much harder.

How long does Barnet council take to decide a householder application?

The statutory period is 8 weeks from validation for both planning applications and Lawful Development Certificates. Barnet often runs beyond this and will ask you to agree an extension of time, so we advise allowing 10–14 weeks in your programme.

Can I convert my loft under permitted development in Barnet?

On most 1930s semis, yes: a hip-to-gable and rear dormer within 50 m³ is typically lawful outside conservation areas and Article 4 areas, with no dormer to the front. Flats and maisonettes have no householder PD rights. We recommend a Lawful Development Certificate before you start.

Is my Barnet house in the Green Belt?

Parts of Totteridge, Arkley, Mill Hill, Monken Hadley and the northern edge of the borough are Green Belt. Extensions are possible but must not be disproportionate to the original house. Check the Local Plan policies map or ask us to confirm as part of your quote.

Next step

Planning a project in Barnet?

Answer six questions and your indicative fee for Barnet arrives on screen and by email in two minutes, with a written fixed-fee quote within 24 hours.