Extensions and loft conversions in Newham
Newham north of the A13 is terrace country. Forest Gate, Manor Park, East Ham, Upton Park, Plaistow and the older streets of Stratford are two-storey Victorian and Edwardian terraces, and the standard moves apply: a side-return infill or L-shaped rear extension to open up a kitchen-diner, and a rear dormer within the 40 m³ allowance to add a bedroom and bathroom in the roof. Where the house is outside a conservation area, much of this is permitted development (PD) and we secure a Lawful Development Certificate (LDC) as proof.
The Woodgrange Estate in Forest Gate is the exception, with larger Victorian houses inside a conservation area and an Article 4 direction that removes PD for front alterations and roof works. Newham also has more houses in multiple occupation than most boroughs, and since 2013 every new small HMO has needed a planning application. South of the A13, Canning Town, Custom House, Beckton and the Royal Docks are estates and new-build flats, which have no householder PD rights.
Planning constraints in Newham
- Borough-wide Article 4 direction on small HMOs, in place since 2013.
- Conservation areas including the Woodgrange Estate, Stratford St John’s, Three Mills and Durham Road, where roof extensions lose PD rights.
- Woodgrange Estate Article 4 direction removing PD for front alterations, windows and roof works.
- Thames and Lee flood risk across Canning Town, Custom House, Beckton, Silvertown and along the Lee.
- Tall-building zones in the Stratford, Royal Docks and Canning Town Opportunity Areas, with the former LLDC area now back with the council.
- Listed buildings at Three Mills, Abbey Mills and East Ham Town Hall.
If you are unsure which of these affect your house, start with the council’s constraints map or ask us to check as part of your quote.
What Newham planning officers look for
Officers assess householder applications against the Newham Local Plan 2018 and the London Plan. They look for rear extensions that respect the pattern of the terrace, stay clear of the 45-degree line from the neighbour’s nearest habitable window and sit below the first-floor sill; dormers that are subordinate, set back from the eaves and clad in matching slate or tile; and no loss of daylight or outlook to neighbours. For HMOs they apply room-size standards, expect adequate shared kitchens and bathrooms, cycle and refuse storage, and resist over-concentration. Full-width box dormers and roof extensions in conservation areas are the standard refusals. Newham offers paid pre-application advice. Council fees from April 2025 are £528 for a householder application and £264 for a proposed-use LDC; verify before applying.
Our services in Newham
- Planning documentation
- House extensions – side-return, L-shaped and wraparound extensions
- Loft conversions – rear dormers on Forest Gate and East Ham terraces
- Permitted development and LDCs
- Building Regulations drawings
- Commercial to residential (Class MA) – for units above shops on High Street North, Green Street, Barking Road and Romford Road
Example projects nearby
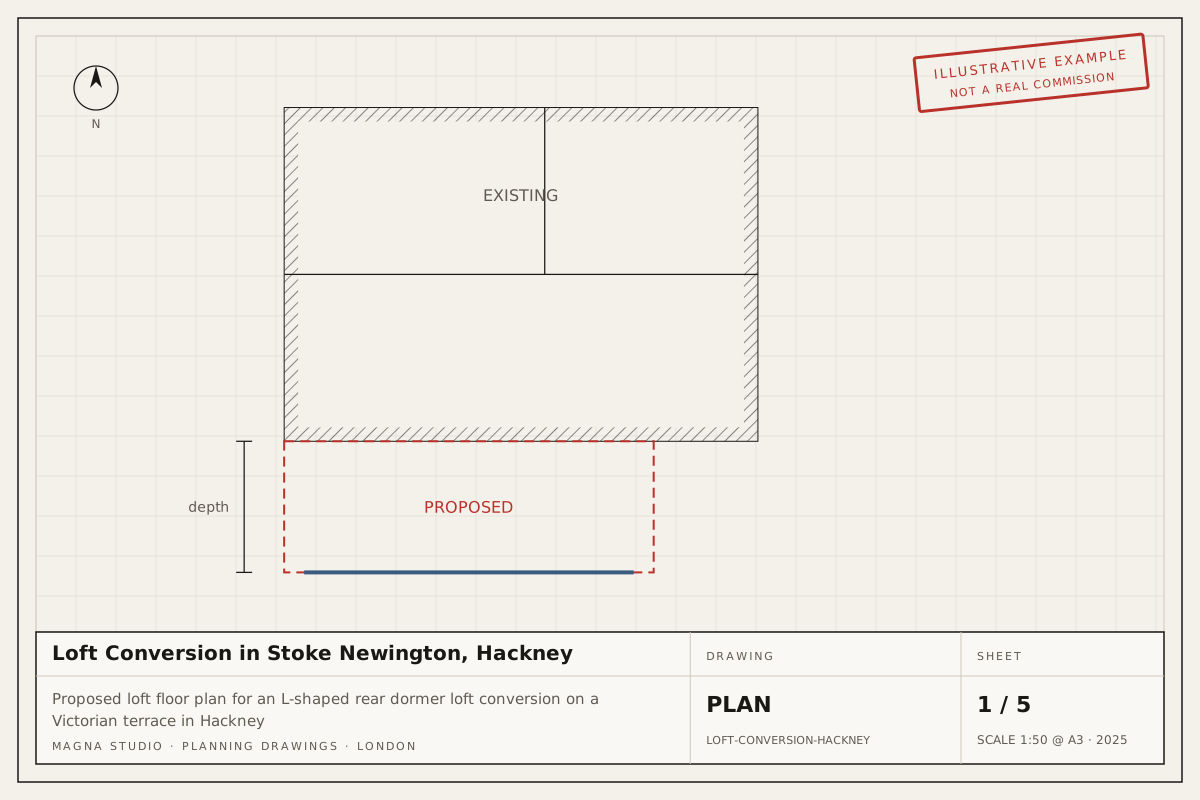
- Loft conversion in Hackney – nearby, rear dormer on a Victorian terrace
- Rear extension in Islington – single-storey rear extension with side infill in north London
Guides
Read Permitted development rights in London and Do I need planning permission for a rear extension in London?.
Ready to start in Newham? Get an instant estimate: your indicative fee on screen and by email in two minutes, then a written fixed-fee quote within 24 hours.