Extensions and loft conversions in Sutton
Sutton is one of the most consistently suburban boroughs in London. Cheam, Worcester Park, Wallington, Carshalton and Belmont are streets of 1930s semis and chalet bungalows on decent plots, and the brief we hear most often is the classic trio: a side extension for a utility and bigger kitchen, a hip-to-gable loft with rear dormer for a fourth bedroom, and a garden room for working from home. Carshalton and Sutton town also have Victorian and Edwardian terraces where side-return and rear extensions are the norm, and Carshalton Beeches and South Cheam have larger detached houses suited to two-storey extensions.
Much of this can be done under permitted development. Where planning permission is needed, the design conversation in Sutton is almost always about the gap between houses and the relationship to the neighbour’s windows.
Planning constraints in Sutton
Sutton is lightly designated compared with inner London, but several constraints recur:
- Conservation areas at Carshalton Village, Cheam Village, Sutton Garden Suburb and elsewhere, which remove PD for roof extensions.
- Article 4 directions in some conservation areas removing rights for front alterations; we confirm coverage with the council.
- Flood Zones 2 and 3 along the River Wandle through Carshalton, Hackbridge and Beddington.
- Green Belt on the southern edge and Metropolitan Open Land at Beddington Park and Roundshaw.
- Tree preservation orders on many suburban plots, which can affect the position of a garden room or the foundations of a rear extension.
Flats and maisonettes have no householder PD rights, so extensions to converted houses and blocks always need planning permission.
What Sutton planning officers look for
Sutton’s officers focus on the character of the suburban street. A side extension should be set back from the front wall, have a roof below the main ridge and leave a visible gap to the boundary. Rear extensions are checked against the 45-degree rule to neighbouring habitable room windows and against the depth already approved on the street.
Two-storey rear extensions are the most contested project type on semis; they are usually approved only when kept narrower or shallower than the ground floor. Lofts with rear dormers set down from the ridge are routinely supported; front dormers are not. Materials should match the original house. Pre-application advice is available for a fee and is useful for two-storey schemes and anything in Carshalton or Cheam village.
Our services in Sutton
- Planning documentation for householder applications
- House extensions: rear, side, wraparound and two-storey
- Loft conversions: dormer, hip-to-gable and L-shaped
- Permitted development and Lawful Development Certificates
- Building Regulations drawings
- Outbuildings and garden rooms
Example projects nearby
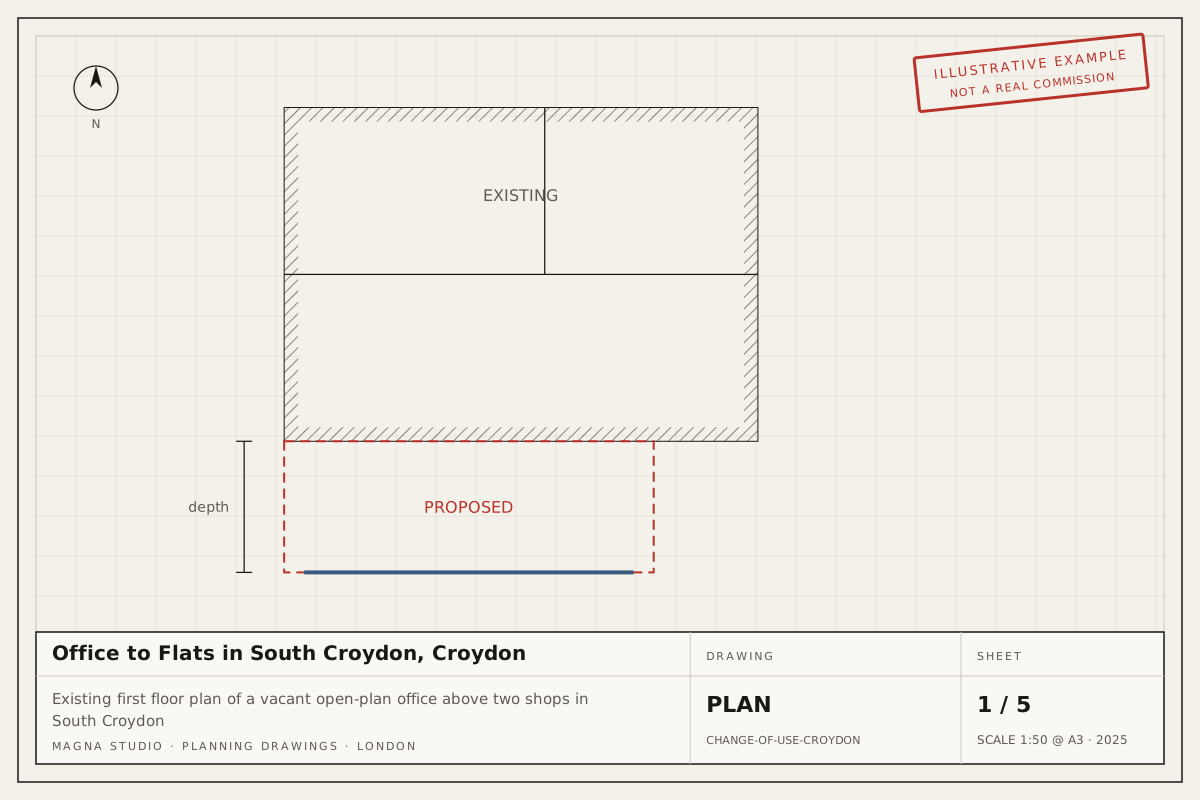
- Change of use in Croydon, nearby across the borough boundary
- Loft conversion in Richmond upon Thames, nearby in south-west London
Guides
Read our guides on permitted development rights in London and householder planning applications in London.
Ready to start in Sutton? Get an instant estimate: your indicative fee on screen and by email in two minutes, then a written fixed-fee quote within 24 hours.