A householder planning application is the standard route when you want to extend or alter a single house and permitted development does not cover the work. It is simpler and cheaper than a full application for new homes or commercial schemes, but it is still a formal process with a fixed fee, a statutory clock and a public consultation. This guide covers what it costs in 2026, how long it takes, what you have to submit and what to expect from a London borough.
What is a householder planning application?
The householder application type exists for works to an existing house within its garden (the curtilage): extensions, loft conversions with dormers, porches, outbuildings, boundary walls and alterations to windows or roofs. It cannot be used for flats, for changing the number of homes, or on its own for work to a listed building (which needs a separate listed building consent application submitted alongside).
Typical London projects that go this route:
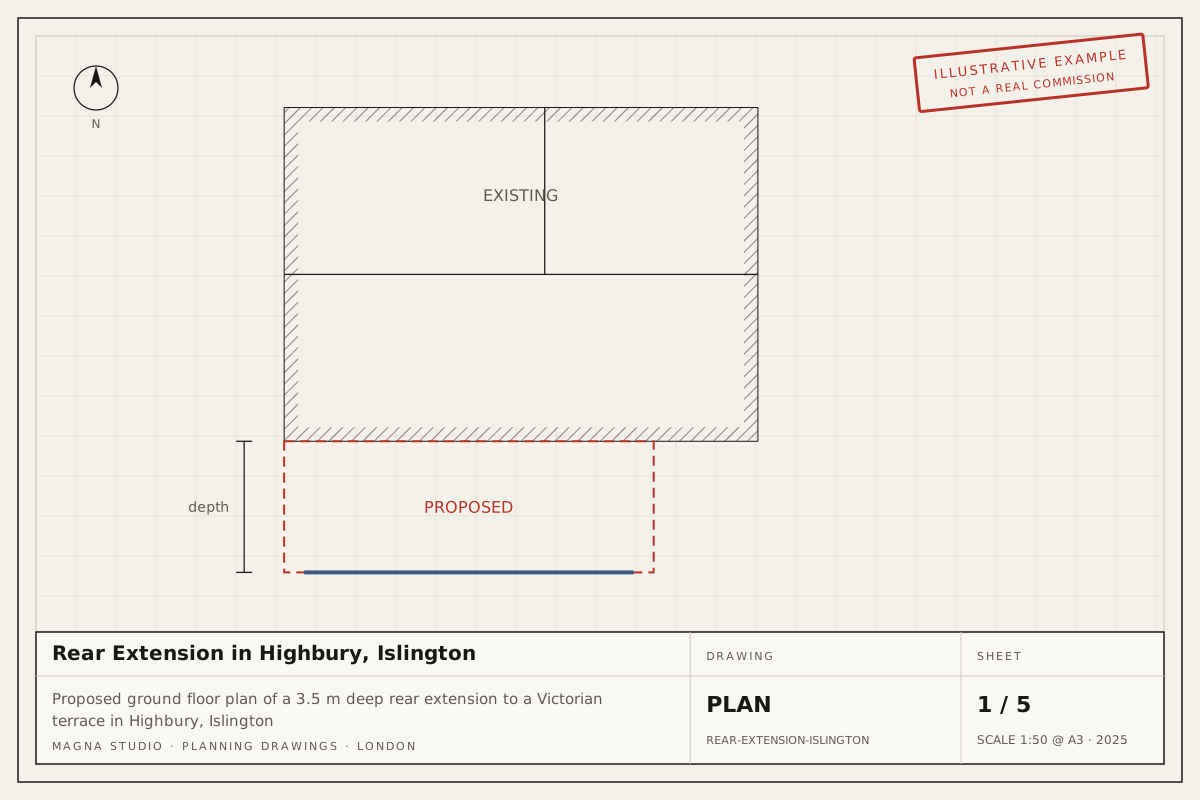
- two-storey rear or side extensions on semis in Barnet, Ealing and Harrow;
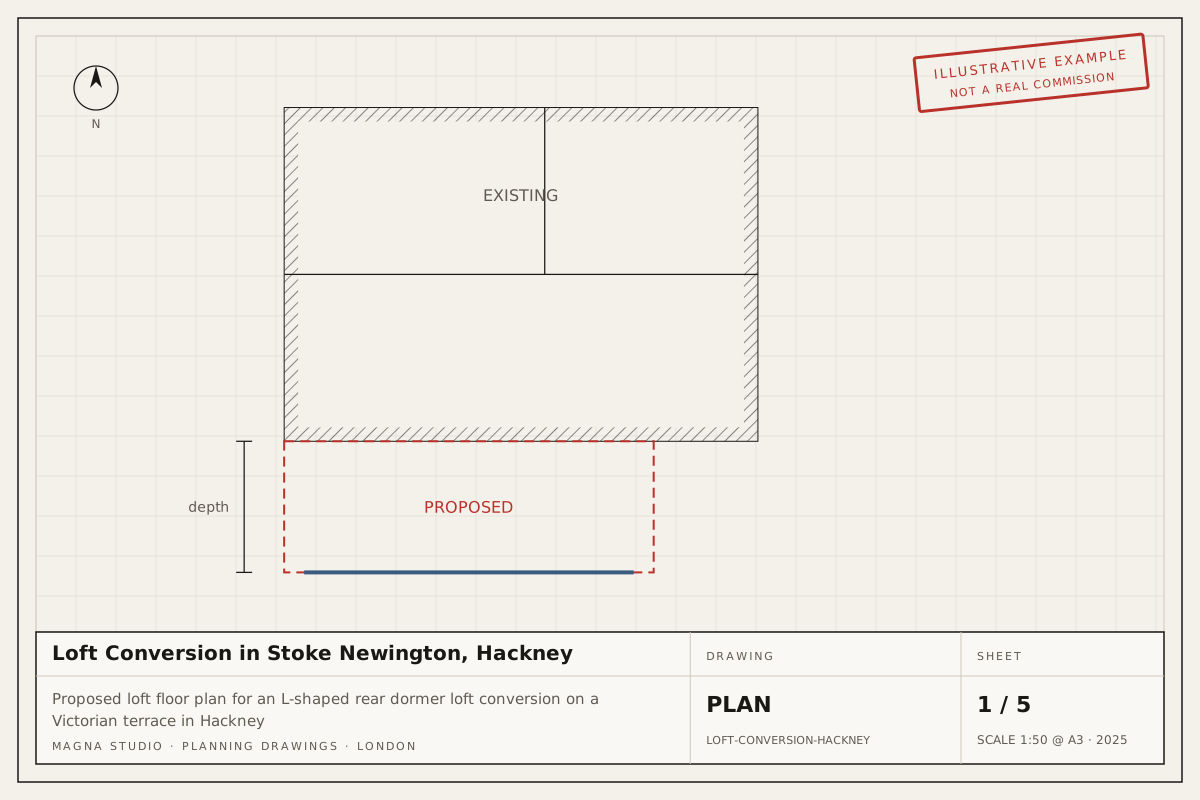
- rear extensions and dormers in conservation areas where Article 4 directions remove permitted development (common in Camden, Islington and Richmond);
- wraparound extensions that combine rear and side volumes on Victorian terraces;
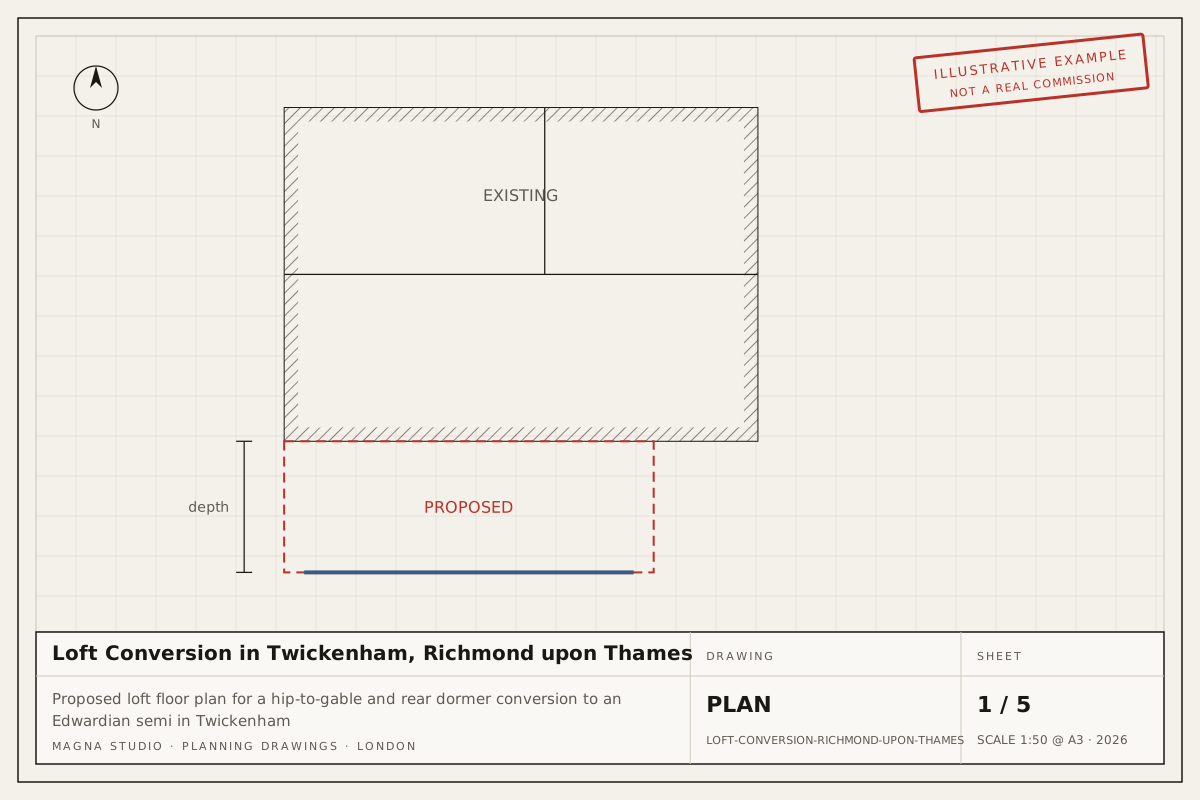
- loft conversions with front dormers or roof terraces;
- anything on a house that has already used its permitted development allowance.
How much does a householder application cost in 2026?
| Fee | Amount (England) | Notes |
|---|---|---|
| Householder planning application | £528 | Fee from 1 April 2025, indexed each April; verify before applying |
| Lawful Development Certificate (proposed) | £264 | Half the planning fee; for confirming PD rather than applying for permission |
| Larger home extension prior approval | £120 | Single-storey rear extensions to 6 m / 8 m |
| Non-material amendment | Separate smaller fee | Small changes to an approved scheme; 28-day decision |
Our fee for the drawings and submission depends on the project. As a ballpark, a single-storey rear extension typically falls around £1,900–£2,500, a two-storey extension around £3,000–£3,800 and a rear-dormer loft around £2,000–£2,600, all excluding VAT, council fees, structural engineering, party wall and building control. The quote tool emails you an indicative figure for your own property.
How long does a householder application take?
| Stage | Time |
|---|---|
| Written fixed-fee quote from Magna Studio | Within 24 hours of enquiry |
| Measured survey | Booked within 1 week |
| Planning drawings | 2–3 weeks after survey |
| Submission | Within 2 working days of your sign-off |
| Council validation | Varies by borough workload; usually days rather than weeks if the local list is met |
| Statutory decision period | 8 weeks from validation |
| Appeal if refused (written representations) | Typically 4–6 months |
The 8 weeks runs from validation, not from the day you submit. If the council needs more time it will ask you to agree an extension of time; you can refuse, but in practice agreeing a short extension is usually better than a refusal issued to meet the deadline.
What drawings and documents do I need?
A validated householder application in London normally needs:
- Site location plan at 1:1250 with the site outlined in red.
- Block plan at 1:500 showing the proposal in relation to neighbours.
- Existing and proposed floor plans at 1:100 or 1:50.
- Existing and proposed elevations of every affected face of the house.
- Existing and proposed sections where the roof or levels change.
- Design and access statement where the council’s local validation list requires one; most London boroughs ask for a short one in conservation areas.
- Completed application form and ownership certificate on the Planning Portal.
- Supporting reports where triggered: daylight and sunlight for tight terraces, a heritage statement in conservation areas, flood risk in Flood Zones 2 and 3, arboricultural information for protected trees.
Each borough publishes a local validation list. Missing an item delays validation, which delays the 8-week clock, so we check the list for your borough before we submit.
What happens after I submit?
- Validation. The council checks the fee and the documents and issues a reference number.
- Consultation. Neighbours are notified by letter, and often a site notice goes up. They have 21 days to comment.
- Officer assessment. A case officer visits the site, reads the comments and assesses the scheme against the borough’s Local Plan, its design guidance and the London Plan.
- Negotiation. If the officer has concerns, they may ask for amendments. Small changes can be made mid-application; larger ones may need a fresh submission.
- Decision. Most householder applications are decided by officers under delegated powers. A committee hearing is uncommon and usually follows several objections or a councillor’s request.
What if the application is refused?
You have three options. You can amend and resubmit, addressing each reason for refusal in turn. You can appeal to the Planning Inspectorate; a householder appeal by written representations typically takes 4–6 months and there is no fee to appeal. Or you can redesign around the objection and go back with something different. We read refusal reasons with you and advise which route has the better odds before any more money is spent. Building without permission and applying retrospectively is a fourth option that we advise against unless the work is already done.
How do London boroughs differ?
The law is national but the experience is local. Some patterns, all of which we verify against the borough’s own guidance before drawing:
- Camden, Islington and Kensington and Chelsea publish detailed design guidance for extensions and rely heavily on it in conservation areas; subordinate massing and matching materials are expected.
- Richmond, Wandsworth and Merton generally have adopted supplementary guidance for householder extensions setting out expected depths and roof forms.
- Outer boroughs such as Barnet, Bromley and Havering handle a high volume of two-storey side extensions and often have set-back and roof-form conventions for 1930s semis.
- Tower Hamlets, Hackney and Southwark combine dense conservation coverage with a high share of flats, so property type is often the first question.
None of this replaces reading your council’s Local Plan policy on residential extensions, which we do for every application.
Related services
- Householder planning applications: drawings, statements and submission for extensions and lofts.
- Planning documentation: site plans, design statements and supporting documents.
- House extensions: single and two-storey extension design.
- Design review: a second opinion on a scheme before you submit.
- Borough guides: Camden and Richmond upon Thames.
- Get an instant estimate for your householder application.