Extensions and loft conversions in Hounslow
Hounslow is a borough of two halves for planning purposes. Chiswick, Brentford and Isleworth in the east are dense, historic and heavily designated, with Edwardian and Victorian terraces where rear extensions, side-return infills and loft conversions are the standard family-home upgrade. Heston, Cranford, Hanworth and Feltham in the west are largely 1930s suburban semis and bungalows with generous plots, where side extensions, two-storey rear extensions and garden rooms are more common.
We work across both. In Chiswick the design questions are about matching brick, sash proportions and roof form. In Feltham they are about keeping a side extension subordinate and not closing the gap between houses that gives a suburban street its rhythm.
Planning constraints in Hounslow
Before we draw anything we check your address against the council’s constraints map. The designations that most often change the route for a Hounslow home are:
- Conservation areas, concentrated in Chiswick, Brentford and Old Isleworth, which remove permitted development rights for roof extensions and cladding.
- Article 4 directions, most notably in Bedford Park, which remove further rights so that windows, roofs and front boundaries need permission.
- Flood Zones 2 and 3 along the Thames and the Crane, which can trigger a flood risk assessment.
- Heathrow noise contours, which affect glazing and ventilation specifications for new bedrooms.
- Green Belt and Metropolitan Open Land at Osterley, Hanworth and Cranford, where openness is the test.
If your house is a flat or maisonette, including many of Chiswick’s converted terraces, there are no householder permitted development rights and every extension needs planning permission.
What Hounslow planning officers look for
Hounslow’s officers apply the Local Plan’s design and residential amenity policies in a fairly conventional way. For rear extensions they want to see the 45-degree line to neighbouring habitable room windows respected, depth kept in step with what has already been approved on the street, and materials that match the existing house. For lofts they prefer rear dormers set down from the ridge and in from the party walls, with front rooflights rather than front dormers.
Two-storey and side extensions attract closer scrutiny. Officers expect the roof of a side extension to be set below the main ridge and the front wall set back from the building line. In conservation areas expect comments on window detailing, brick bond and rainwater goods. Pre-application advice is available for a fee; we recommend it for riverside sites and anything in Bedford Park.
Our services in Hounslow
- Planning documentation for householder applications
- House extensions: rear, side, wraparound and two-storey
- Loft conversions: dormer, hip-to-gable and L-shaped
- Permitted development and Lawful Development Certificates
- Building Regulations drawings
- Outbuildings and garden rooms
Example projects nearby
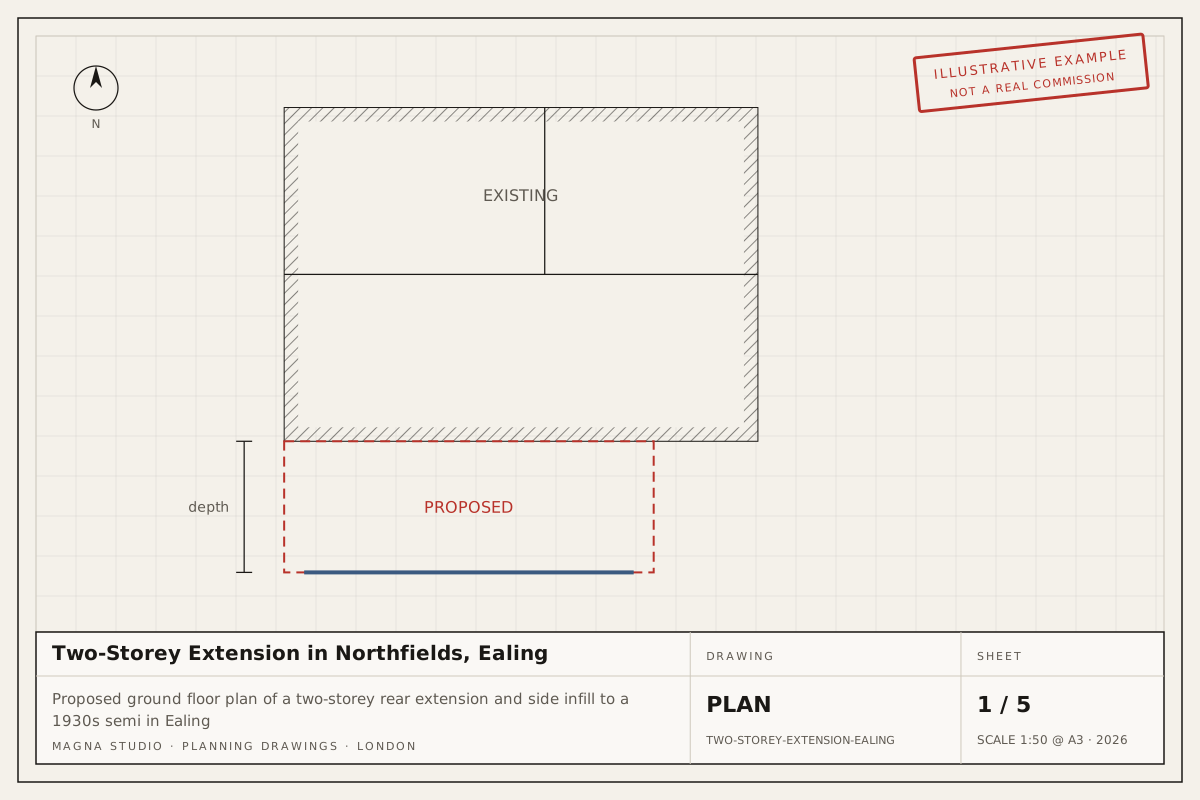
- Two-storey extension in Ealing, nearby in west London
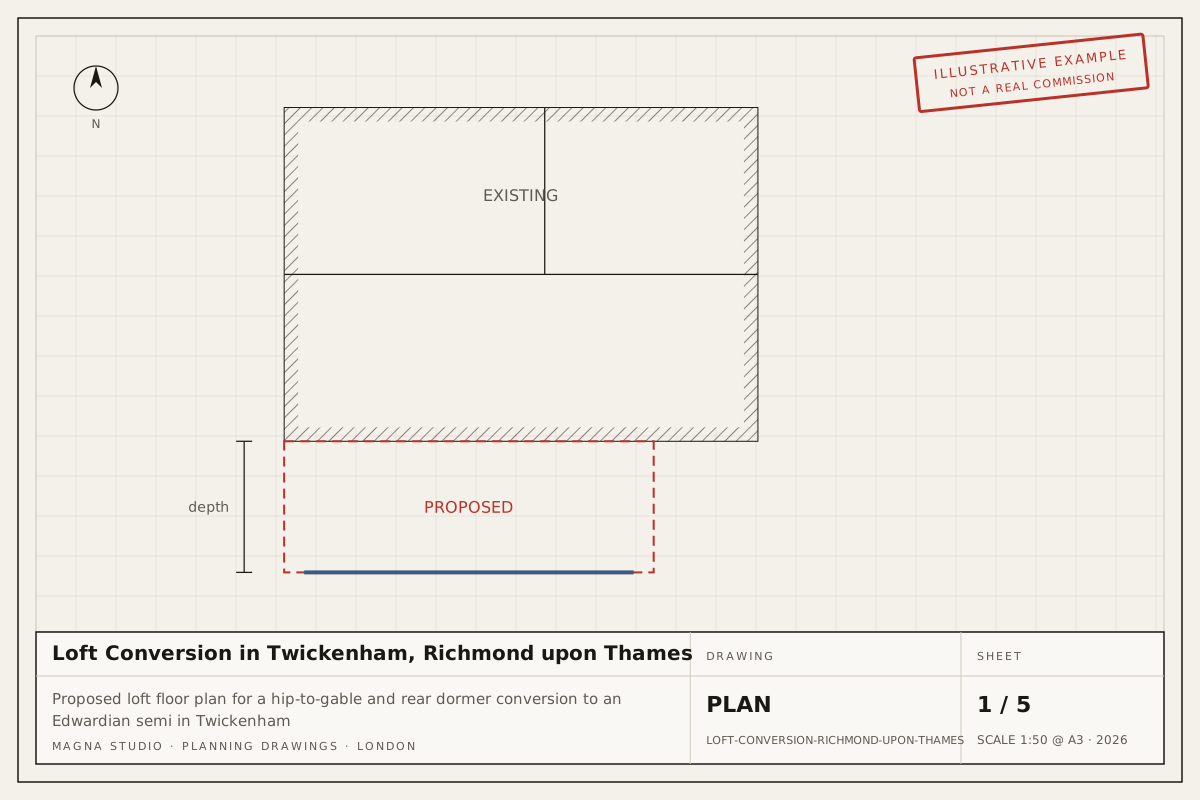
- Loft conversion in Richmond upon Thames, across the river
Guides
Read our guides on whether you need planning permission for a rear extension in London and extending or converting a loft in a conservation area.
Ready to start in Hounslow? Get an instant estimate: your indicative fee on screen and by email in two minutes, then a written fixed-fee quote within 24 hours.