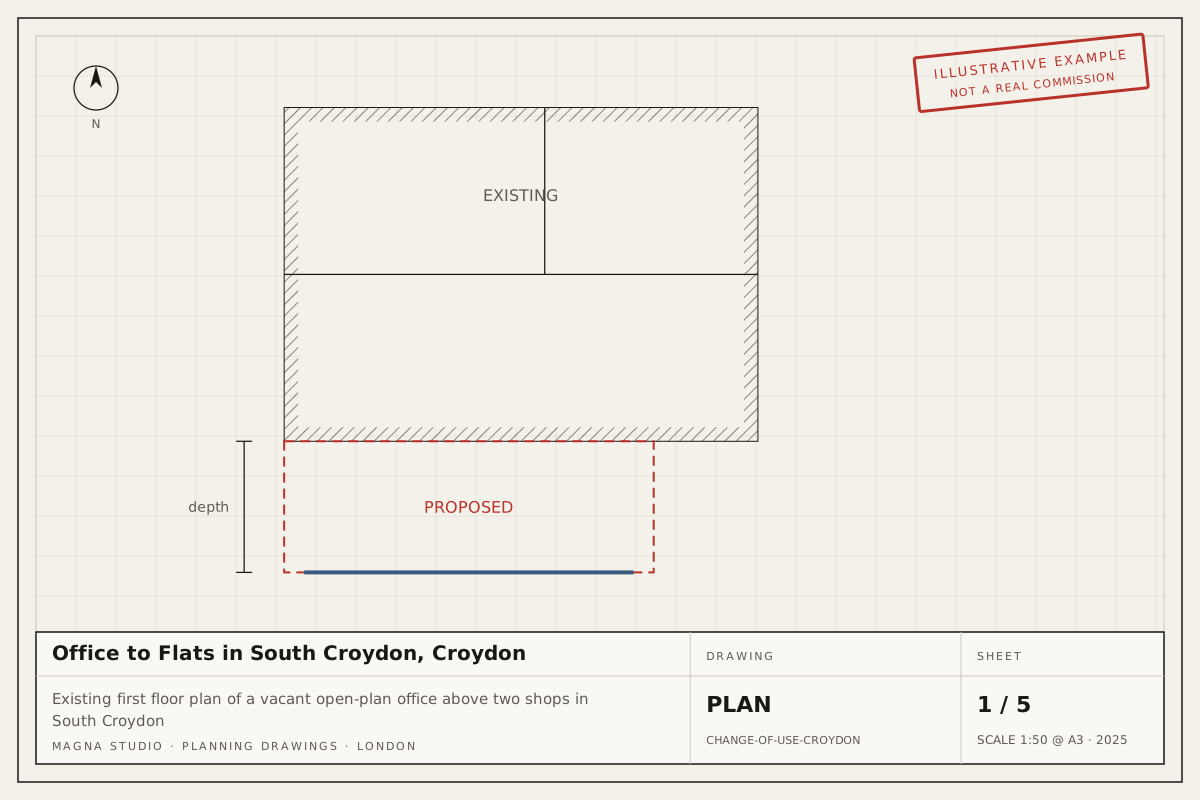
Empty offices above shops, tired retail units and small commercial buildings sit in every London borough, and Class MA of the General Permitted Development Order offers a route to convert them to homes without a full planning application. The council can only consider a fixed list of matters and must decide within 56 days. The catch is that the tests are technical, the evidence must be right first time, and in parts of central London the right has been removed.
What is Class MA and who can use it?
Class MA allows a change of use from Class E (commercial, business and service) to Class C3 dwellinghouses, subject to prior approval. The main conditions are:
- the building has been in Class E use for at least two continuous years before the application;
- it is not a listed building, a scheduled monument, or in an AONB, National Park, the Broads or a World Heritage Site;
- it is not in an area covered by an Article 4 direction removing Class MA;
- every habitable room has adequate natural light;
- each new dwelling meets the nationally described space standard, which starts at 37 m² for a one-bed, one-person flat and 50 m² for a one-bed, two-person flat.
Until 2024 there was also a 1,500 m² floorspace cap and a three-month vacancy test; both were relaxed, and we verify the current wording for every project. The Class MA guide has more detail.
Which London boroughs have Article 4 directions against Class MA?
Several central boroughs have used Article 4 directions to protect office and town-centre floorspace. Parts of Westminster, the City of London, Camden, Islington, Tower Hamlets and Hackney are affected, typically in the Central Activities Zone and designated employment areas. Boundaries are street-specific, so check the council’s Article 4 map before you buy or commit. Where Class MA is removed, a full planning application for change of use remains possible.
What does the council assess in the 56 days?
Prior approval is not a planning application in miniature. The council may only consider:
- transport and highways impacts, including parking and servicing;
- contamination and flood risk;
- noise from surrounding commercial premises affecting future residents;
- adequate natural light to all habitable rooms;
- the space standard;
- in a conservation area, the impact of losing a ground-floor commercial use, and for former nurseries or health centres the local impact of that loss.
Each matter needs evidence. We coordinate the transport, acoustic, contamination and flood consultants and prepare the natural light assessment and space standard schedule ourselves.
What’s included
The eligibility review checks planning history, the two-year use test, Article 4 maps and heritage designations, and gives you a written answer before you spend money on surveys. We then survey the building, test flat layouts against the space standard and daylight requirements so you know the realistic unit count, and produce the prior approval drawing set and statement. Consultant reports are coordinated into a single submission and we handle every officer query inside the 56-day window. Our planning documentation service covers the drawing standards we work to.
What’s not included
The council’s fee is £250 per dwellinghouse (England, from 1 April 2025; verify before applying) and is paid by you. Consultant reports are quoted separately and typically add several thousand pounds. External alterations need their own planning application. Building Regulations drawings, fire strategy and any Building Safety Regulator involvement for taller buildings are quoted once prior approval is secured.
Process and timeline
| Stage | Typical duration |
|---|---|
| Eligibility review and quote | 3–5 working days |
| Survey and feasibility layouts | 2–3 weeks |
| Consultant reports (in parallel) | 3–5 weeks |
| Prior approval drawings and statement | 2–3 weeks |
| Submission to validation | Within 2 working days of sign-off |
| Council determination | 56 days |
Consultant reports are the most common cause of slippage, so we brief them early.
Fees
Class MA projects vary too much in unit count and evidence requirements for a single band, so we quote each one individually. The fee scales with the number of units and the reports the council will expect, and the written quote itemises what each consultant is likely to cost, excluding VAT and council fees. Tell us about the building through the quote tool or the contact page and we reply with a figure within 24 hours.
Related guides and example projects
- Class MA: office to residential in London
- Permitted development rights in London
- Pre-application advice from London councils
- Planning documentation
- Borough pages: Westminster, Camden, Tower Hamlets and Hackney
Send us the address and any floor plans you have and we will confirm whether Class MA applies, estimate the unit count and quote within 24 hours. Get your instant estimate.