Skip to content
Magna Studio
Menu

Service · London and the Home Counties

Design review and second opinion on your drawings

If you already have drawings for a London extension, loft or refurbishment, whether from another designer, a builder or an online service, we review them for planning risk, Building Regulations gaps and buildability and give you written feedback within five working days. It is a fixed fee for an honest second opinion before you submit, sign a contract or start on site.

Indicative fee in two minutes. Written fixed-fee quote within 24 hours.

Fee model
Fixed fee
Typical timeline
Same day + Up to 5 working days
Coverage
London and the Home Counties
Quote
Within 24 hours
01Who this is for

Is this the right service for your project?

  • Homeowners with drawings from another designer who want an independent check before submitting
  • Clients whose application was refused or stalled and who want to understand why
  • People about to sign a build contract based on a builder's own sketches
  • Buyers who have inherited approved drawings with a property and want to know if they are buildable
02Scope

What's included, and what isn't

Every quote lists exactly these items. No surprises after you've signed.

What's included

  • Review of up to 12 drawings plus any planning statement or decision notice
  • Planning risk assessment against permitted development and the borough's policies
  • Check of Building Regulations principles (fire escape, structure, thermal, ventilation, drainage)
  • Buildability and coordination review to flag gaps a contractor would price as extras
  • Written report with issues ranked by severity and a recommended course of action
  • 30-minute call to walk through the findings and answer questions

Not included (we coordinate these)

  • Redrawing or amending the drawings, quoted separately if you want us to take over
  • Structural calculations or checking another engineer's design
  • Site visits or measured surveys, unless added to the fee
  • Formal submission to the council or building control
03Process

How it works and how long it takes

  1. Step 01Same day

    Send the drawings

    Upload your PDFs, any planning statement, the decision notice if you have one, and a note on what you want to check. We confirm scope and the fixed fee.

  2. Step 02Up to 5 working days

    Review

    We check the drawings against permitted development, local policy, Building Regulations principles and site logic, and note anything a builder would price as an extra.

  3. Step 03Day 5

    Written report and call

    You receive a ranked report and we walk through it on a 30-minute call, with a clear recommendation on whether to submit, amend or redraw.

04Fees

How our fixed fee for design review & second opinion works

One fee, agreed in writing before you commit. Answer six questions and we email you an indicative estimate for your project.

Priced as a fixed fee

  • Design review, written report and 30-minute call (up to 12 drawings)Credited against redrawing fees if you instruct us
Project type and size
A rear dormer costs less to document than a mansard; a two-storey extension more than a single storey.
Property and constraints
Flats, detached houses, conservation areas and listed buildings need more drawings and a fuller planning case.
How far we take it
Planning drawings only, planning plus Building Regulations, or the full package to tender-ready details.
Indicative pricing

A fixed Magna Studio fee for a single project of up to 12 drawings, excluding VAT. Larger sets or a site visit are quoted before we start. If you then instruct us to amend or redraw, the review fee is credited against that work. Figures are indicative until confirmed in writing.

Council fees, building control fees, structural engineer, party wall surveyor and specialist reports are always separate. We list them in every quote.

Get your instant estimate

Most people only get one professional opinion on their drawings, from the person who drew them. A design review gives you a second, independent one before you submit an application, sign a contract or start work. It is quick and fixed-fee, and it often saves the cost of a refusal, a resubmission or an argument about extras on site.

When is a second opinion on drawings worth having?

The review pays for itself in a handful of common situations:

  • Before submitting. You have drawings from an online drafting service or a builder and want to know whether a Hackney or Islington officer will accept them, or whether the scheme quietly exceeds permitted development.
  • After a refusal. The council has said no and you want an independent reading of whether the design or the drawings were the problem, and what would change the outcome.
  • Before signing a build contract. The drawings are approved but you are not sure they contain enough information to hold the builder to a price.
  • After buying with consent. The property came with an approved scheme and you want to know whether it is buildable as drawn and what the Building Regulations stage will need.

What does the review cover?

We look at the drawings the way three different people would. As a planning officer, we check depth, height, eaves, window positions, materials and roof form against permitted development and the borough’s design guidance, and note anything likely to attract an objection or a refusal. As a building control officer, we check that the principles are right: escape routes and fire separation for a loft, structural logic for openings and steels, insulation and ventilation, drainage routes. As a contractor, we look for missing dimensions, unresolved junctions and clashes between plan, section and elevation that would become variations on site.

The report ranks each issue as critical, significant or minor, explains why it matters in plain English, and ends with one recommendation: submit, amend or redraw. A 30-minute call follows so you can ask questions.

What’s included

The fixed fee covers a set of up to 12 drawings at any scale plus supporting documents such as a planning statement, decision notice or officer report. You receive a written report within five working days and a 30-minute call. If you then ask us to amend or redraw the scheme, the review fee is credited against that work, and the review itself becomes the brief for the planning documentation we prepare.

What’s not included

The review is desk-based and does not include a site visit or measured survey, although either can be added for a quoted fee where the drawings raise questions only a visit can answer. We do not produce or check structural calculations, and we do not amend the drawings or submit anything to the council as part of the review. Those services are quoted separately if you decide to proceed with us.

Process and timeline

Step What you do What we do Time
Send Upload PDFs and any planning documents Confirm scope and fixed fee Same day
Review Nothing Planning, regulations and buildability check Up to 5 working days
Report Read the ranked findings Send report and book the call Day 5
Call Ask questions Walk through issues and recommendation 30 minutes
Next step Decide: submit, amend or redraw Quote for amendments if wanted Within 24 hours

Fees

The design review is a single fixed fee that depends on the size of the drawing set, excluding VAT. The exact figure is confirmed before we start, and it is credited in full against our fee if you instruct us to amend or redraw. Sets of more than 12 drawings, or a site visit, are quoted separately.

Send us your drawings and tell us what is worrying you. We will confirm the fee the same day and return a ranked, plain-English report within five working days. Book your review.
05Questions

Frequently asked questions

What do you check in a design review?

Three things. Planning risk: does the scheme fit permitted development or the borough's design guidance, and what would an officer object to. Building Regulations: are the principles of fire escape, structure, insulation, ventilation and drainage sound. And buildability: are there missing dimensions, unresolved junctions or clashes that a contractor would price as extras or resolve badly on site.

Can you review drawings prepared by my builder?

Yes, and this is one of the most common requests. Builders' drawings are often fine for pricing but thin on the information planning officers and building control need. We tell you what is missing, whether the scheme is likely to be approved as drawn, and what should be resolved before you sign a contract.

Will you tell me if the drawings are good?

Yes. The report is independent and we are not paid more for finding problems. If the drawings are sound we say so, note any minor points, and you can submit with confidence. If they are not, we rank the issues by severity so you can decide whether to amend or redraw.

How quickly will I get the report?

Within five working days of receiving the drawings and fee. Most reviews are returned sooner. If you have a submission or contract deadline, tell us when you send the drawings and we will confirm whether we can meet it.

06Examples

Example projects

Typical projects showing the constraints we work through and the planning route we would take.

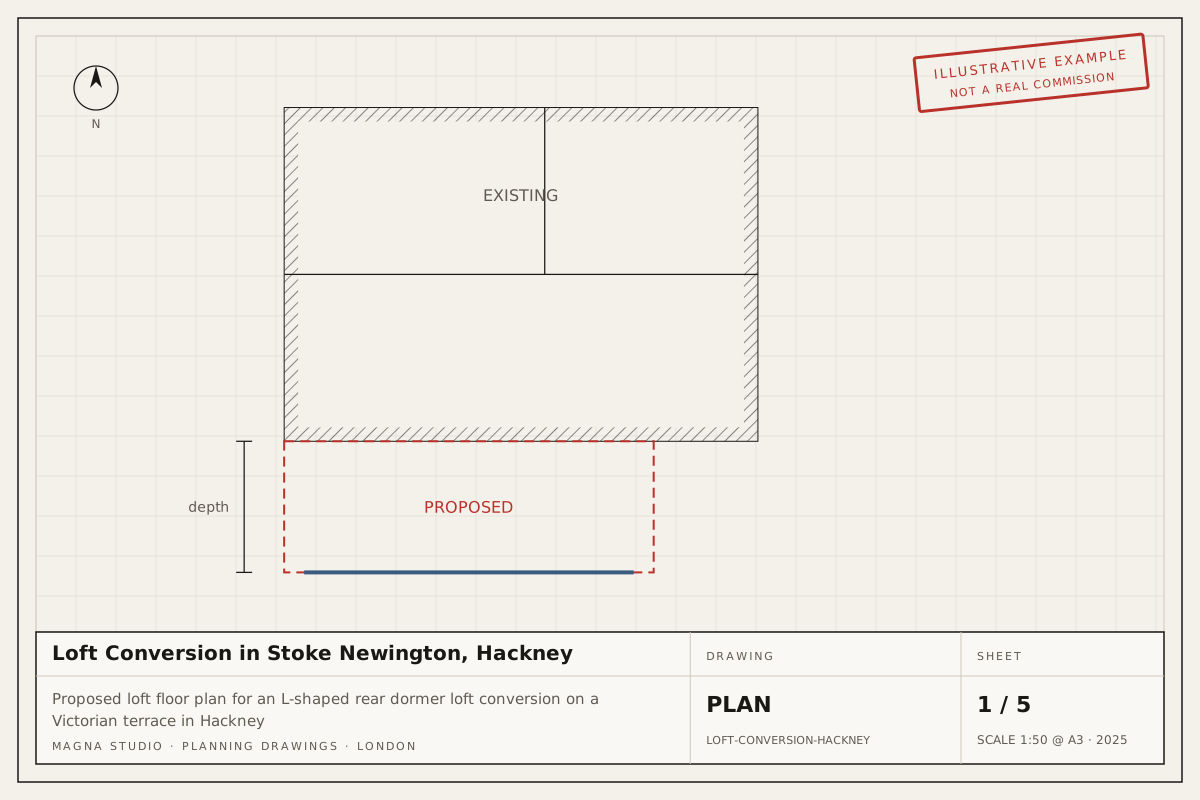
Proposed loft floor plan for an L-shaped rear dormer loft conversion on a Victorian terrace in HackneyExample project
Loft conversionStoke Newington, Hackney

Loft Conversion in Stoke Newington, Hackney

L-shaped rear dormer loft conversion to a two-storey Victorian terrace, adding a double bedroom and en-suite within the 40 m³ permitted development allowance.

Typical route: Permitted development, proved with a Lawful Development Certificate

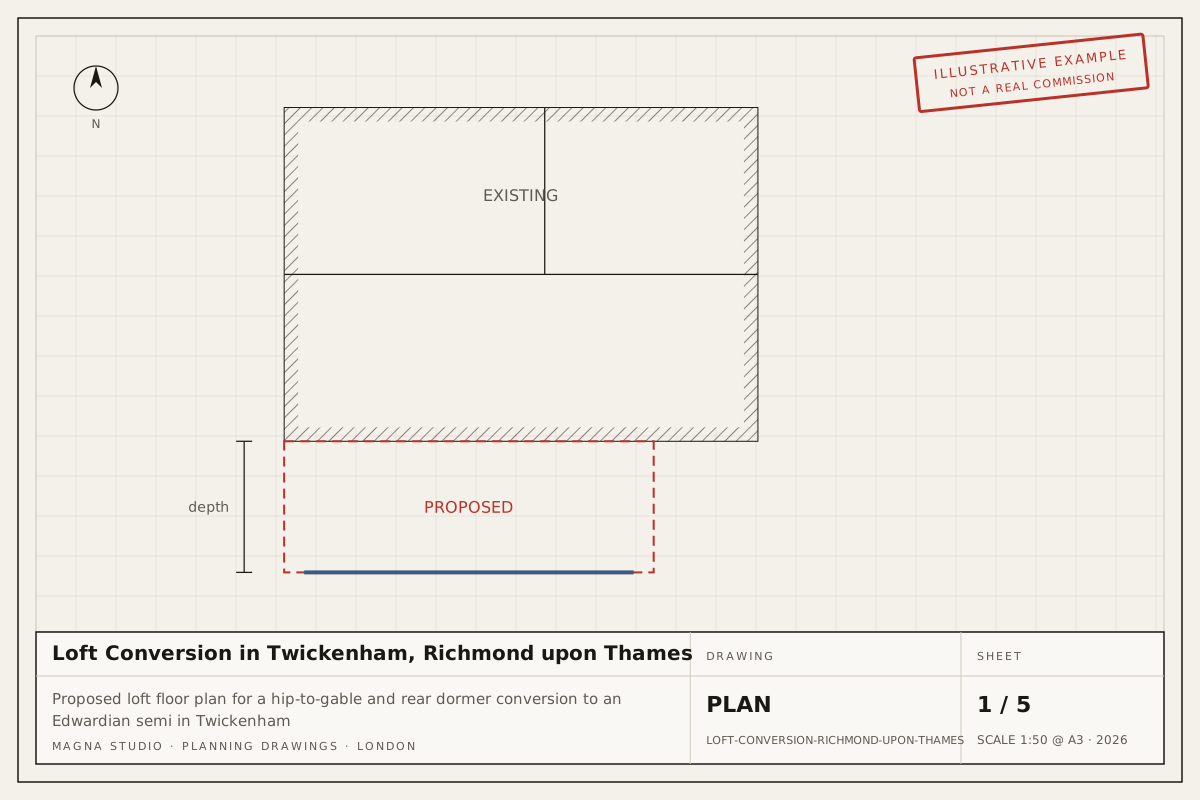
Proposed loft floor plan for a hip-to-gable and rear dormer conversion to an Edwardian semi in TwickenhamExample project
Loft conversionTwickenham, Richmond

Loft Conversion in Twickenham, Richmond upon Thames

Hip-to-gable roof extension with a rear dormer to an Edwardian semi-detached house in a Twickenham conservation area, creating a master bedroom and bathroom in the roof.

Typical route: Householder planning application in an Article 4 conservation area

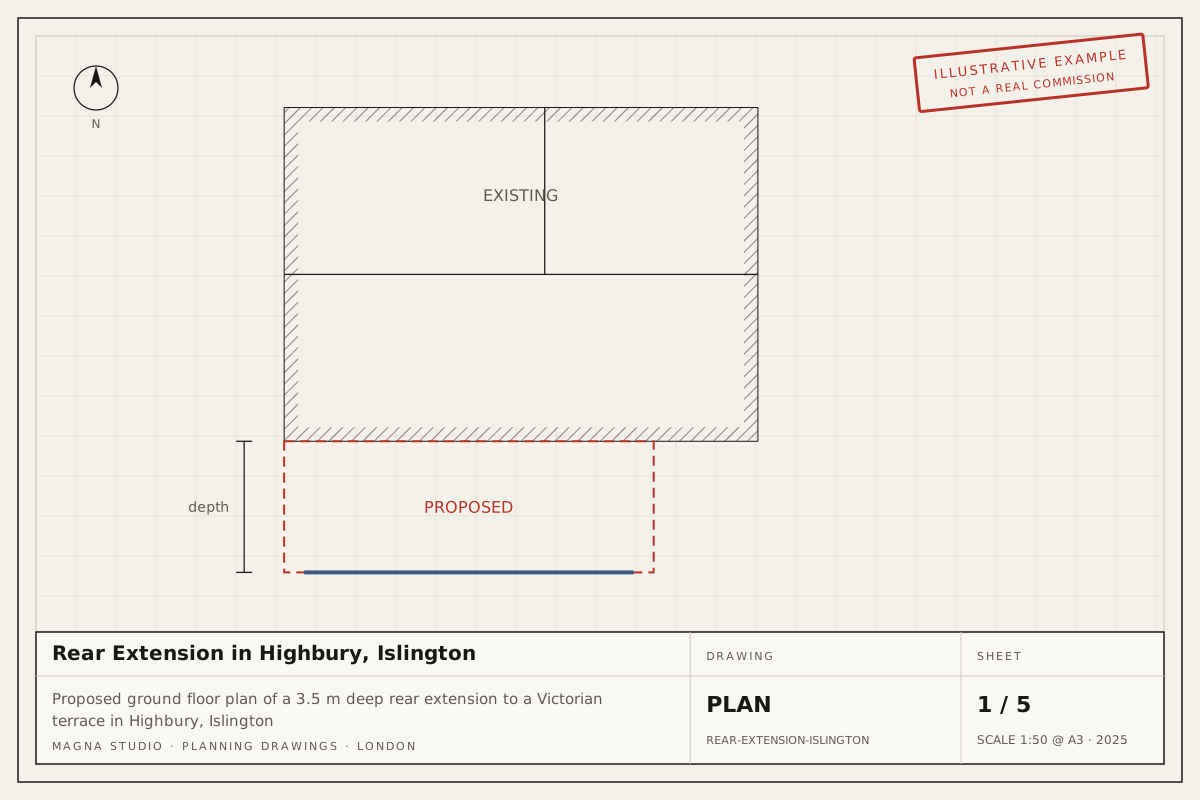
Proposed ground floor plan of a 3.5 m deep rear extension to a Victorian terrace in Highbury, IslingtonExample project
Rear extensionHighbury, Islington

Rear Extension in Highbury, Islington

Full-width single-storey rear extension, 3.5 m deep with three rooflights, to a Victorian terrace in a Highbury conservation area, creating an open kitchen and dining room.

Typical route: Householder planning application in a conservation area

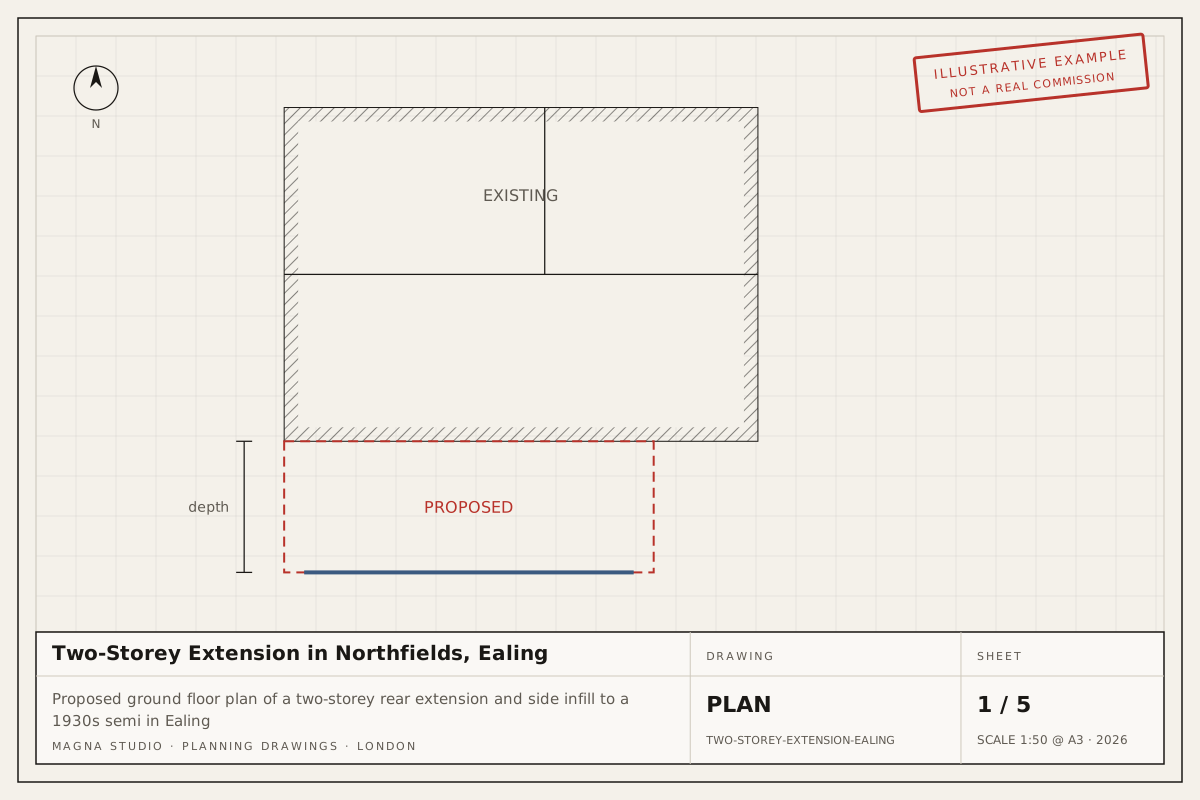
Proposed ground floor plan of a two-storey rear extension and side infill to a 1930s semi in EalingExample project
Two-storey extensionNorthfields, Ealing

Two-Storey Extension in Northfields, Ealing

Two-storey rear extension with a single-storey side infill to a 1930s semi-detached house, adding a kitchen-dining room, a fourth bedroom and a family bathroom.

Typical route: Householder planning application for both storeys in one submission

07Guides

Read before you start

GuideUpdated Sept 2026

Conservation areas in London: what they mean for your extension or loft

A conservation area does not stop you extending, but it narrows your options. Roof extensions such as dormers lose permitted development rights automatically, side extensions and cladding are excluded, and many London boroughs add Article 4 directions that remove rear-extension rights too, so most work needs a householder application (8 weeks, £528). The council then judges whether the design preserves or enhances the area's character, which usually means subordinate massing, matching brick and traditional window proportions.

GuideUpdated Sept 2026

Householder planning applications in London: fees, timelines and process

A householder planning application is the route for extending or altering a single house when permitted development does not cover the work. In England the council fee is £528 and the statutory decision period is 8 weeks from validation. You will need existing and proposed plans, elevations, a site location plan, a block plan and usually a short design statement; in London boroughs such as Camden, Richmond and Wandsworth, conservation-area or daylight considerations often shape the design before you submit.

GuideUpdated Sept 2026

How to prepare for a pre-application advice meeting with your London council

Pre-application advice is a paid, non-binding service where a planning officer reviews your proposal before you submit. Prepare a site location plan, existing and proposed sketch drawings, photographs and a one-page brief that names the policies you think apply and the questions you want answered. In London boroughs such as Camden, Islington and Richmond, a pre-app is most useful for conservation-area schemes, two-storey extensions, basements and Class MA conversions, where the officer's steer can save a refusal and a 4–6 month appeal.

Next step

Ready to move forward? Get your quote now.

Answer six questions and your indicative fee arrives on screen and by email. Written fixed-fee quote within 24 hours.