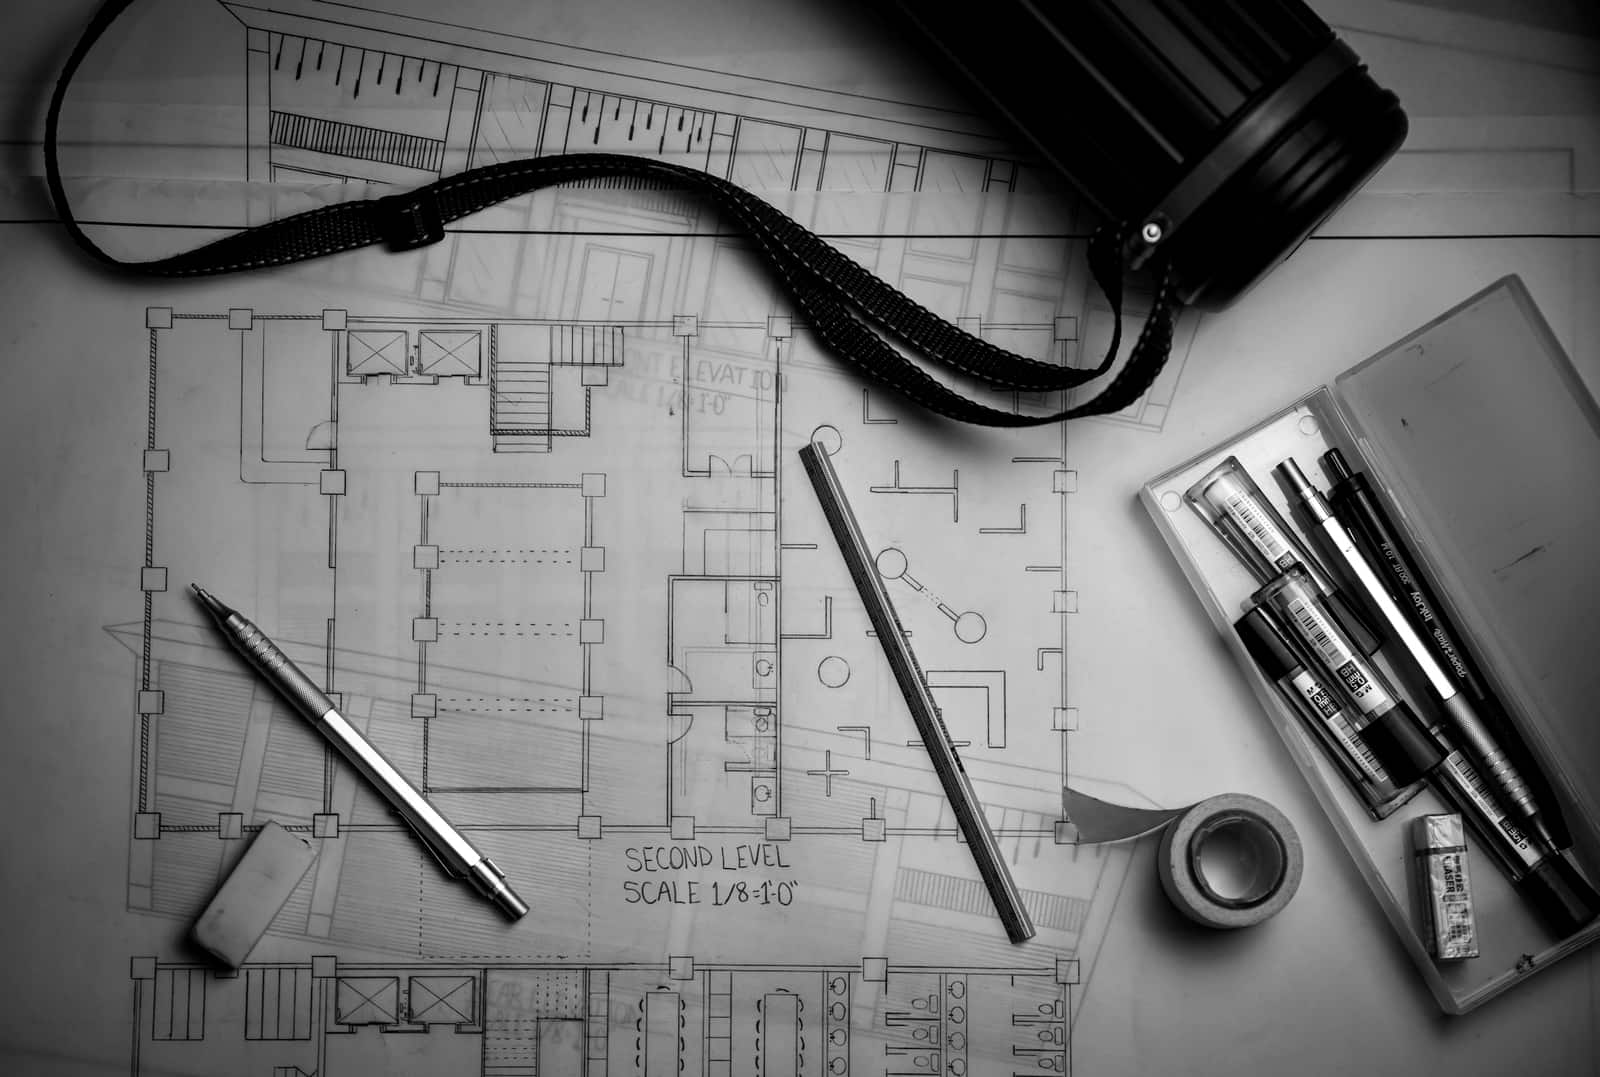
Most London houses can take an extension. The question is which one your street, your neighbours and your borough will accept, and whether it can be done under permitted development or needs a planning application. We answer that at quote stage and then design the extension that gets approved and builds well, whether you are in Bromley, Croydon, Barnet or Ealing.
Which extension does your London house allow?
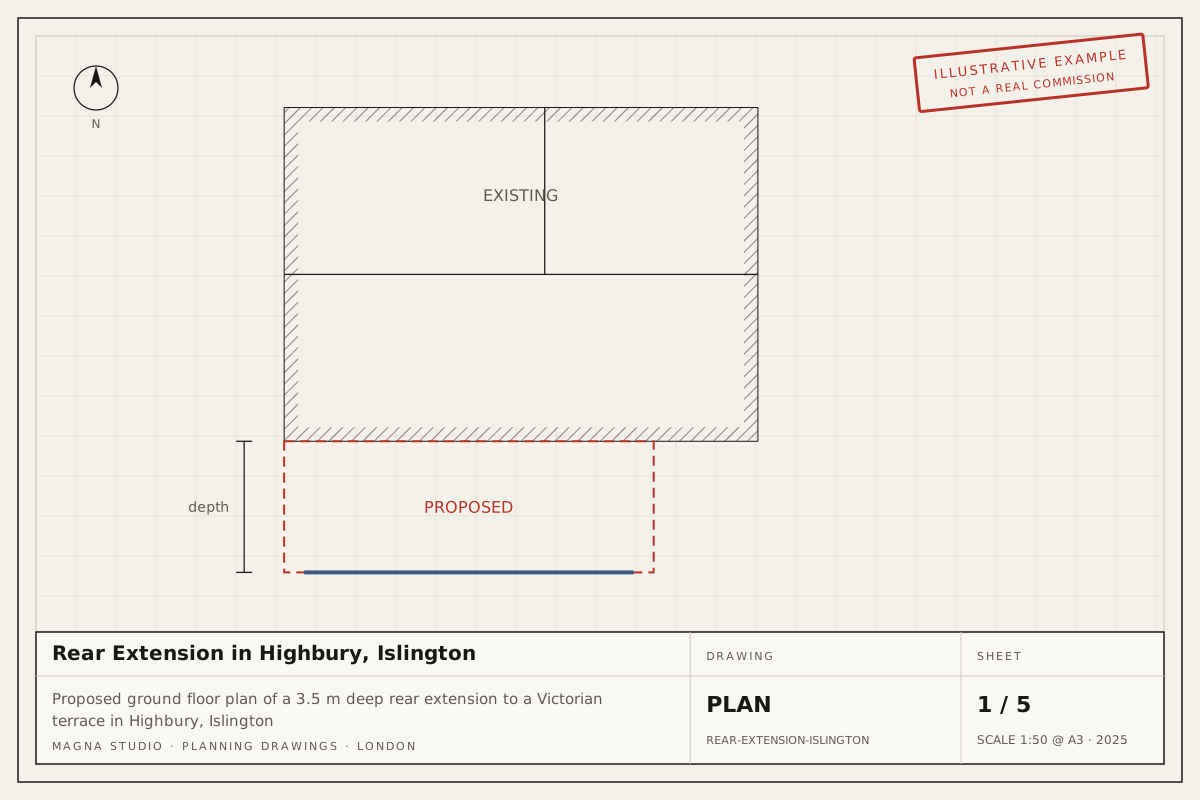
- Single-storey rear extension. The standard kitchen-dining extension. Up to 3 m deep on a terrace or semi and 4 m on a detached house under permitted development; 6 m or 8 m through the larger home extension prior approval route.
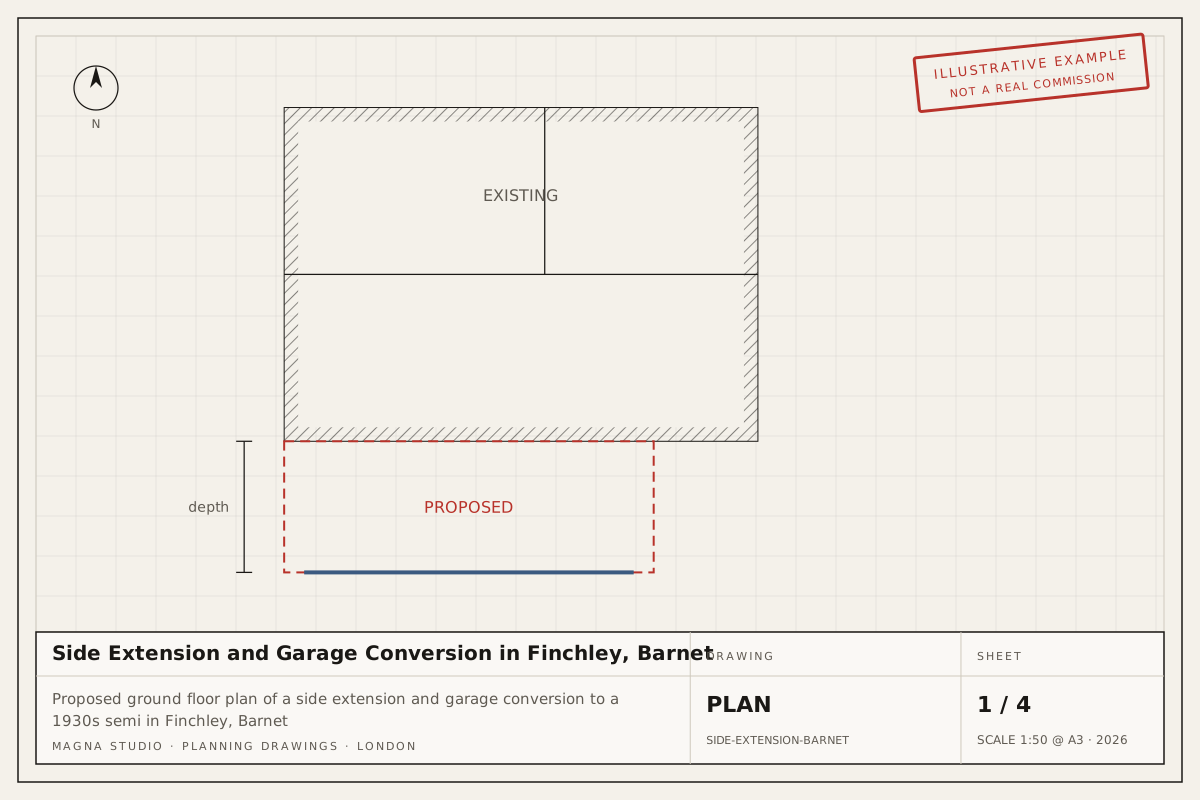
- Side or side-return extension. Infills the narrow strip beside a Victorian outrigger. Permitted development allows single storey only, no wider than half the original house, with eaves under 3 m near the boundary.
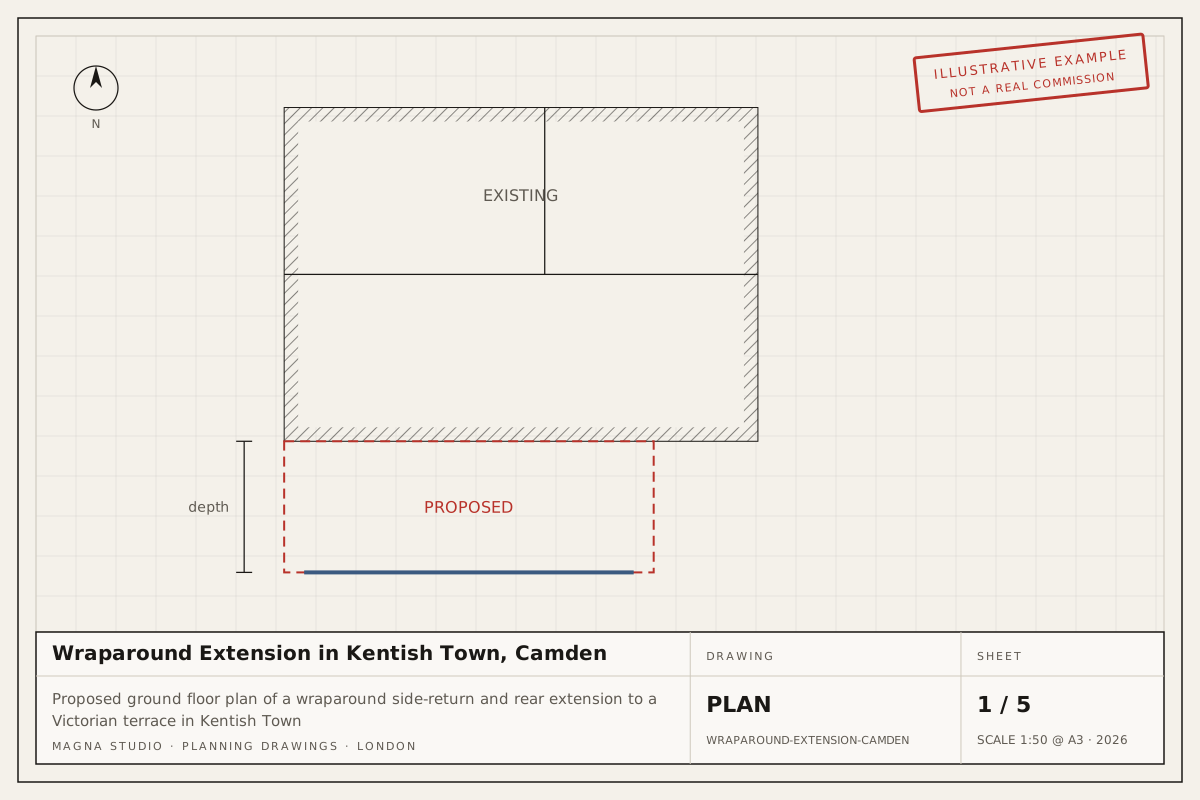
- Wraparound extension. Side return plus rear extension in one L-shaped form. Almost always a planning application, but a well-designed one is routinely approved.
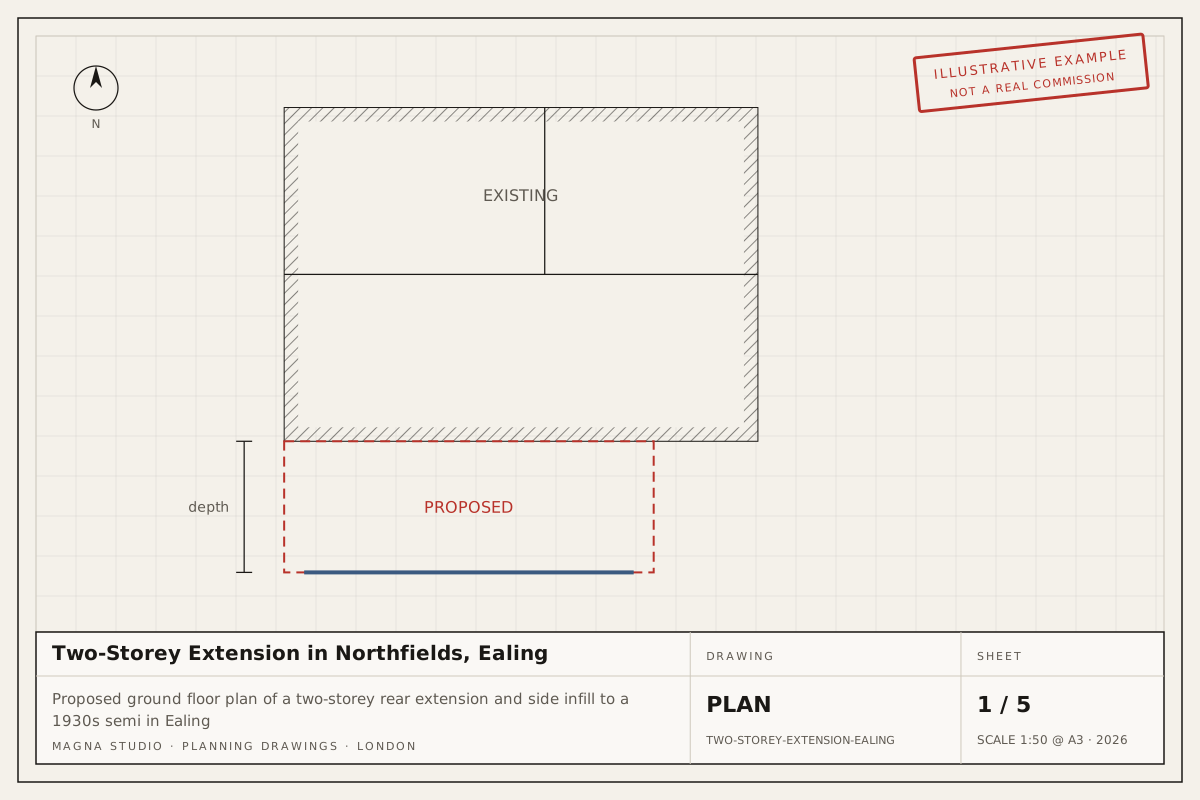
- Two-storey rear extension. A bedroom over a larger kitchen. Permitted development allows 3 m depth if the extension stays 7 m from the rear boundary; most London gardens are too short, so this is usually a planning application.
Do you need planning permission for an extension?
Not if the design stays within Class A permitted development: the depth limits above, a maximum height of 4 m for a single storey, eaves no higher than 3 m within 2 m of a boundary, materials similar in appearance to the existing house, and no more than half the garden covered. Two-storey extensions must also match the roof pitch and keep upper-floor side windows obscure glazed. Permitted development does not apply in conservation areas or Article 4 areas, to flats or maisonettes, or to listed buildings. Where it does apply we secure a Lawful Development Certificate (LDC); where it does not, we prepare a householder planning application.
How the 45-degree rule and daylight affect your design
Most London boroughs test an extension against the 45-degree rule: a line drawn at 45 degrees from the nearest neighbouring habitable-room window should not be crossed by the new wall or roof. A 3 m deep extension with a 3 m eaves usually passes; a 4 m deep extension with a high parapet next to a neighbour’s kitchen window often does not. We set depth, height and roof form so the drawings show compliance, and where the geometry is tight we adjust the roof pitch or step the plan rather than hope the officer does not check.
Neighbours and party walls
The council consults adjoining neighbours for 21 days on any planning application. Separately, building on a shared boundary, cutting into the party wall or excavating within 3 m of a neighbour’s foundations is notifiable under the Party Wall etc. Act 1996. We show the boundary relationship clearly on the drawings, flag notifiable work early and can introduce a party wall surveyor.
What’s included
Survey, permitted development check, concept massing tested against the 45-degree rule, full existing and proposed drawings, statements where required, and submission as your agent through LDC, prior approval or planning to decision. Add the Building Regulations drawings package and we carry the same drawings through to construction.
What’s not included
The council fee (£264 LDC, £120 prior approval or £528 householder planning; verify before applying), structural engineer, building control, party wall surveyor and any daylight report are paid separately. Our planning documentation page explains how we coordinate each.
Process and timeline
| Stage | Duration |
|---|---|
| Written fixed-fee quote | Within 24 hours |
| Measured survey | Booked within 1 week |
| Concept and daylight check | About 1 week |
| Planning or LDC drawings | 2–3 weeks after survey |
| Submission | Within 2 working days of sign-off |
| Decision | 42 days (prior approval) or 8 weeks (LDC or planning) |
Fees
Magna Studio fees for drawings and submission are fixed per project and set by the type of extension (single-storey, wraparound or two-storey), its size and any conservation-area or listed-building constraints, excluding VAT. Building Regulations drawings add 110–140%. The quote tool emails you an indicative figure for your address within minutes.
Related guides and example projects
Read do I need planning permission for a rear extension in London? and permitted development rights in London. Borough pages for Bromley, Croydon, Barnet and Ealing cover local extension guidance.
Planning an extension? Get an instant estimate and we will confirm the route and fee within 24 hours.