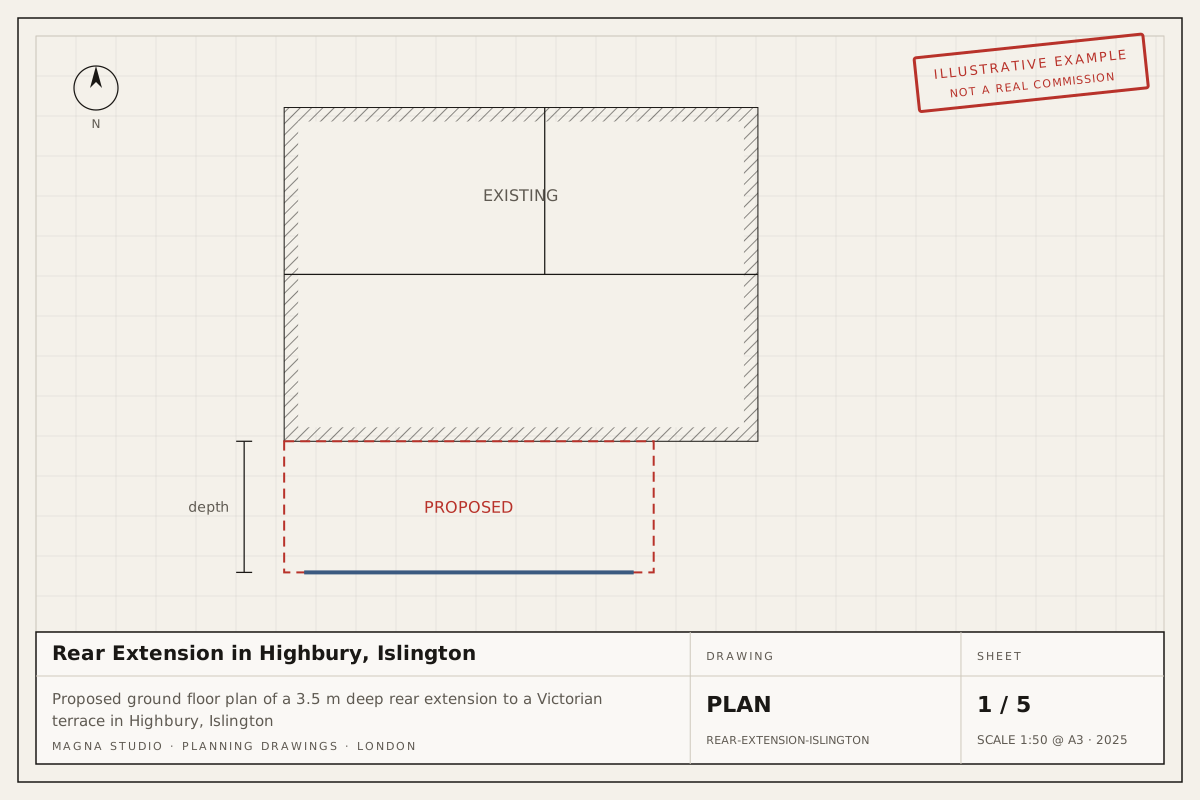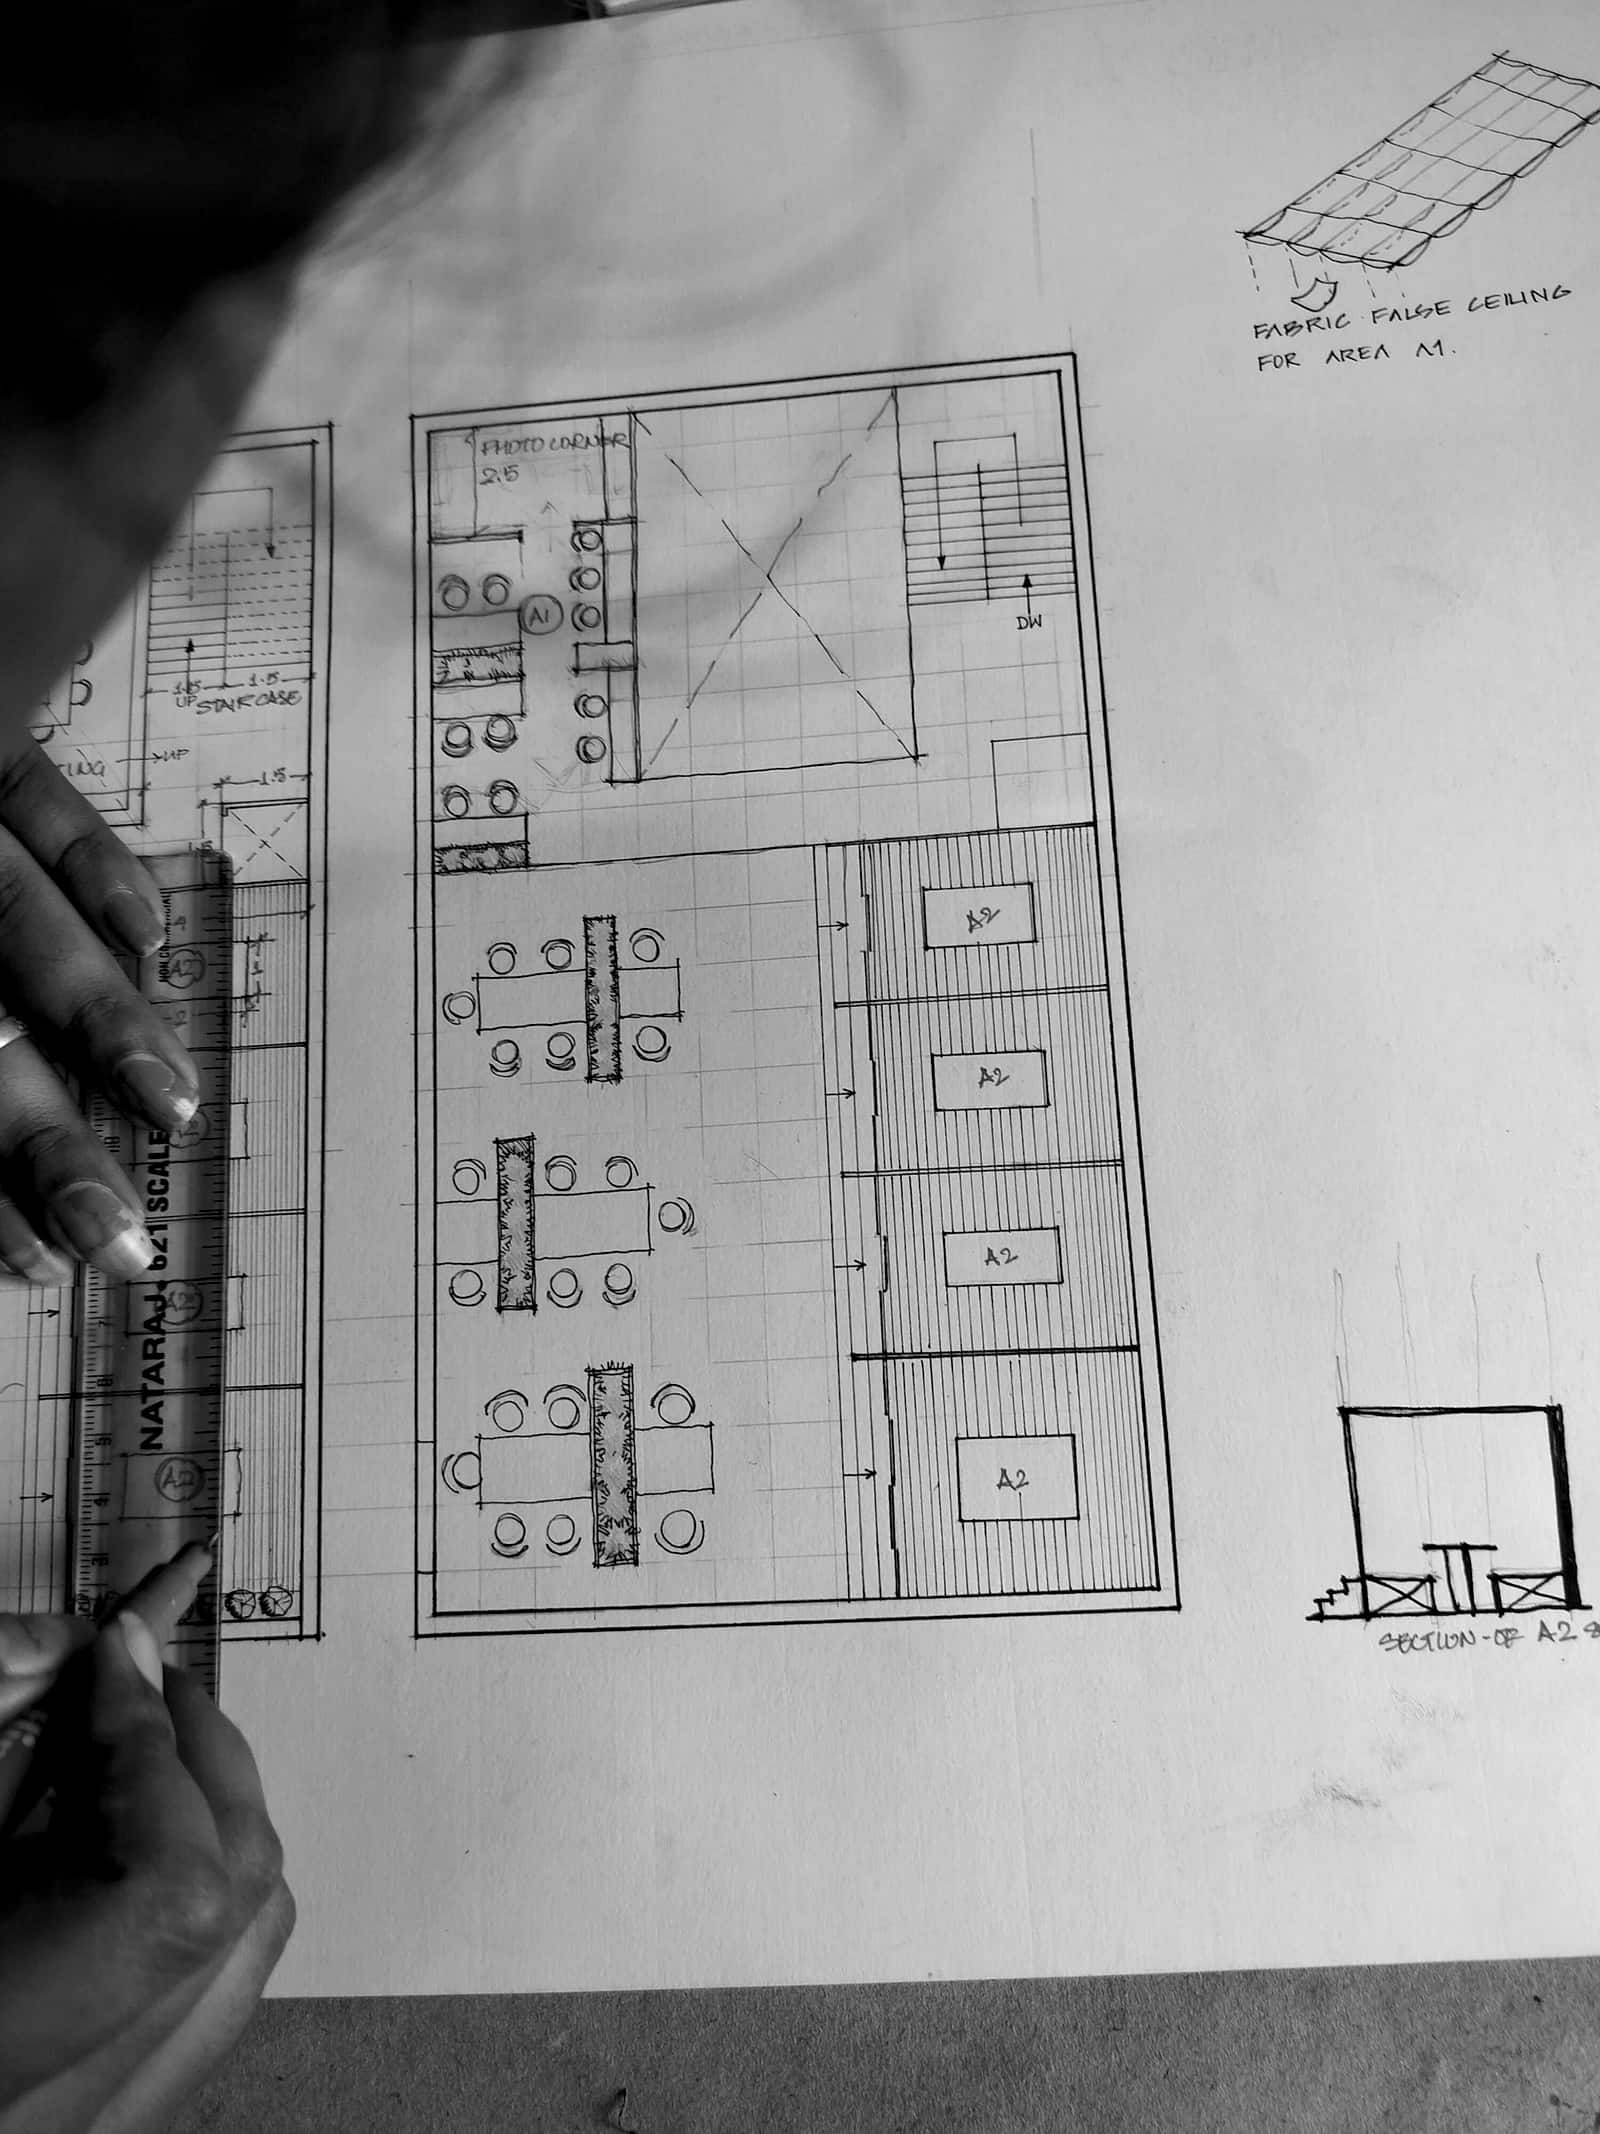
A house extension is the most common project in London and the one with the widest spread of quotes, because “an extension” runs from a 12 m² side return to a two-storey wraparound. This guide gives our indicative fixed fees by extension type, the planning route each size usually takes, what the Building Regulations package adds and the third-party costs to budget alongside.
A note on who we are: Magna Studio are architectural designers, not architects registered with the Architects Registration Board (ARB), so we do not use that title. Planning, Lawful Development Certificate and Building Regulations drawings do not legally require a registered architect; the drawings, the process and the council’s decision are the same whoever prepares them. The fees in this guide are our own bands as architectural designers.
What does the design fee cover on an extension?
Two packages, quoted separately so you can stop after the first if you need to:
- Planning stage. A measured survey of the house and garden, existing drawings, a permitted development assessment against the Class A limits, proposed plans, sections and elevations, a site location and block plan, and the application: a Lawful Development Certificate, a larger home extension prior approval or a householder planning application, with any statement the route needs. We act as your agent until the decision.
- Building Regulations stage. Construction drawings and a specification covering foundations and structure (coordinated with the engineer), insulation and thermal bridging, glazing, ventilation, drainage, fire and the junction with the existing house, submitted to building control.
How much do planning drawings cost by extension type?
Indicative planning-stage fees for a medium-sized extension to a London house, excluding VAT:
| Extension type | Typical house | Usual planning route | Indicative planning-stage fee |
|---|---|---|---|
| Single-storey rear | Any terrace or semi (Wandsworth, Ealing, Sevenoaks) | LDC, or prior approval beyond 3 m / 4 m | £1,900–£2,500 |
| Side return | Victorian terrace (Lambeth, Haringey, Lewisham) | LDC | £1,900–£2,500 |
| Side extension | 1930s semi (Barnet, Redbridge, Epping Forest) | LDC if single storey and under half the original width | £1,900–£2,500 |
| Wraparound (rear and side) | Terrace or semi with a side return | Usually full planning; the two elements together rarely fit Class A | £2,800–£3,500 |
| Two-storey rear or side | Semi or detached (Bromley, Croydon, St Albans) | Full planning in most London boroughs | £3,000–£3,800 |
These bands are indicative and rounded to the nearest £50; your written quote is the fixed figure and it is the practice fee only. Smaller extensions sit below the band and larger ones above it.
How much does the Building Regulations package add?
A Building Regulations package typically adds 110–140% of the planning fee. For a rear extension quoted at £2,200 for planning, expect roughly £2,400–£3,100 for the construction drawings and specification. The package takes 3–5 weeks and can start while the council is deciding the planning application.
The junction with the existing house is where extension packages differ most in quality: the steel over the new opening, the floor level change, the thermal detail where the new roof meets the old wall, and the drainage where the extension covers an existing manhole. Packages that leave these to the builder to resolve on site are where the build cost overruns come from.
What other costs should I budget for?
Our fee excludes VAT and every third-party cost. For an extension, expect:
| Item | Typical London cost | Notes |
|---|---|---|
| Council fee: Lawful Development Certificate (proposed) | £264 | Half the planning fee; England, from 1 April 2025 |
| Council fee: larger home extension prior approval | £120 | 3–6 m (terrace or semi) or 4–8 m (detached); 42-day decision |
| Council fee: householder planning application | £528 | If the extension is not PD; verify before applying |
| Structural engineer | £600–£1,500 | Steel over the opening, foundations, any cantilever |
| Measured survey | £300–£600 | Included in our planning-stage fee |
| Party wall surveyor | Varies | Almost always triggered on a terrace or semi; one surveyor per dissenting neighbour |
| Building control | Varies | Council or registered approver; fee based on the value of the works |
| Arboricultural report | Varies | Where a protected tree or a neighbour’s tree is near the foundations |
Council fees are indexed annually each April. The full budget, with worked totals, is in how much planning permission costs in London.
Why do fees vary between extensions and boroughs?
- Size and storeys. A two-storey extension has twice the elevations, a new roof and a stair to resolve, so it has more drawings and more engineering coordination.
- Planning route. A single-storey extension within the Class A limits (3 m deep on a terrace or semi, 4 m on a detached house, under 4 m high) is usually an LDC. Between 3 m and 6 m (or 4 m and 8 m) it is the larger home extension prior approval route, with a 21-day neighbour consultation. Beyond that, or for any two-storey extension in most boroughs, it is a full householder application judged against the council’s design guide.
- Heritage status. A conservation area adds a modest uplift because the design has to answer the character appraisal; a listed building adds more, because listed building consent needs a heritage statement and far more detail. Rear extensions in London conservation areas are usually acceptable when subordinate to the house; it is the materials and the roof form that officers negotiate.
- Property type. Flats and maisonettes have no permitted development rights, so a ground-floor flat extension in Lambeth or Southwark is always a full planning application and usually needs the freeholder’s consent.
- Previous extensions. Anything added since the house was built counts against the Class A allowance, so a terrace with a 1980s kitchen extension may have little PD depth left and go straight to full planning.
Fixed fee or percentage: which is better for an extension?
A percentage fee rises with the build cost, so the designer earns more when the extension gets more expensive. On a project with a clear brief that is the wrong incentive. A fixed fee agreed before you start, with the scope and the number of revision rounds written down, gives you the number up front. We quote fixed fees within 24 hours of a short conversation about the property, and the fee does not change unless you change the brief.
How long does the drawing stage take?
- Measured survey booked within 1 week of instruction.
- Planning or LDC drawings issued 2–3 weeks after the survey.
- Submission within 2 working days of your sign-off.
- Council decision: 8 weeks from validation for an LDC or a householder application; 42 days for larger home extension prior approval.
- Building Regulations package: 3–5 weeks, and it can start while the council is deciding.
From first call to a validated submission is typically four to five weeks, and to a full construction set around three months if the two stages run in sequence.
Related services
- House extensions: rear, side, wraparound and two-storey extensions from survey to Building Regulations.
- Building Regulations drawings: construction packages for extensions and lofts.
- Permitted development and LDCs: Class A assessment and certificate applications.
- Householder planning applications: extensions that need full planning.
- Do I need planning permission for a rear extension in London?
- Area guides: Wandsworth, Ealing, Sevenoaks and Epping Forest.
- Get an instant estimate for your extension.