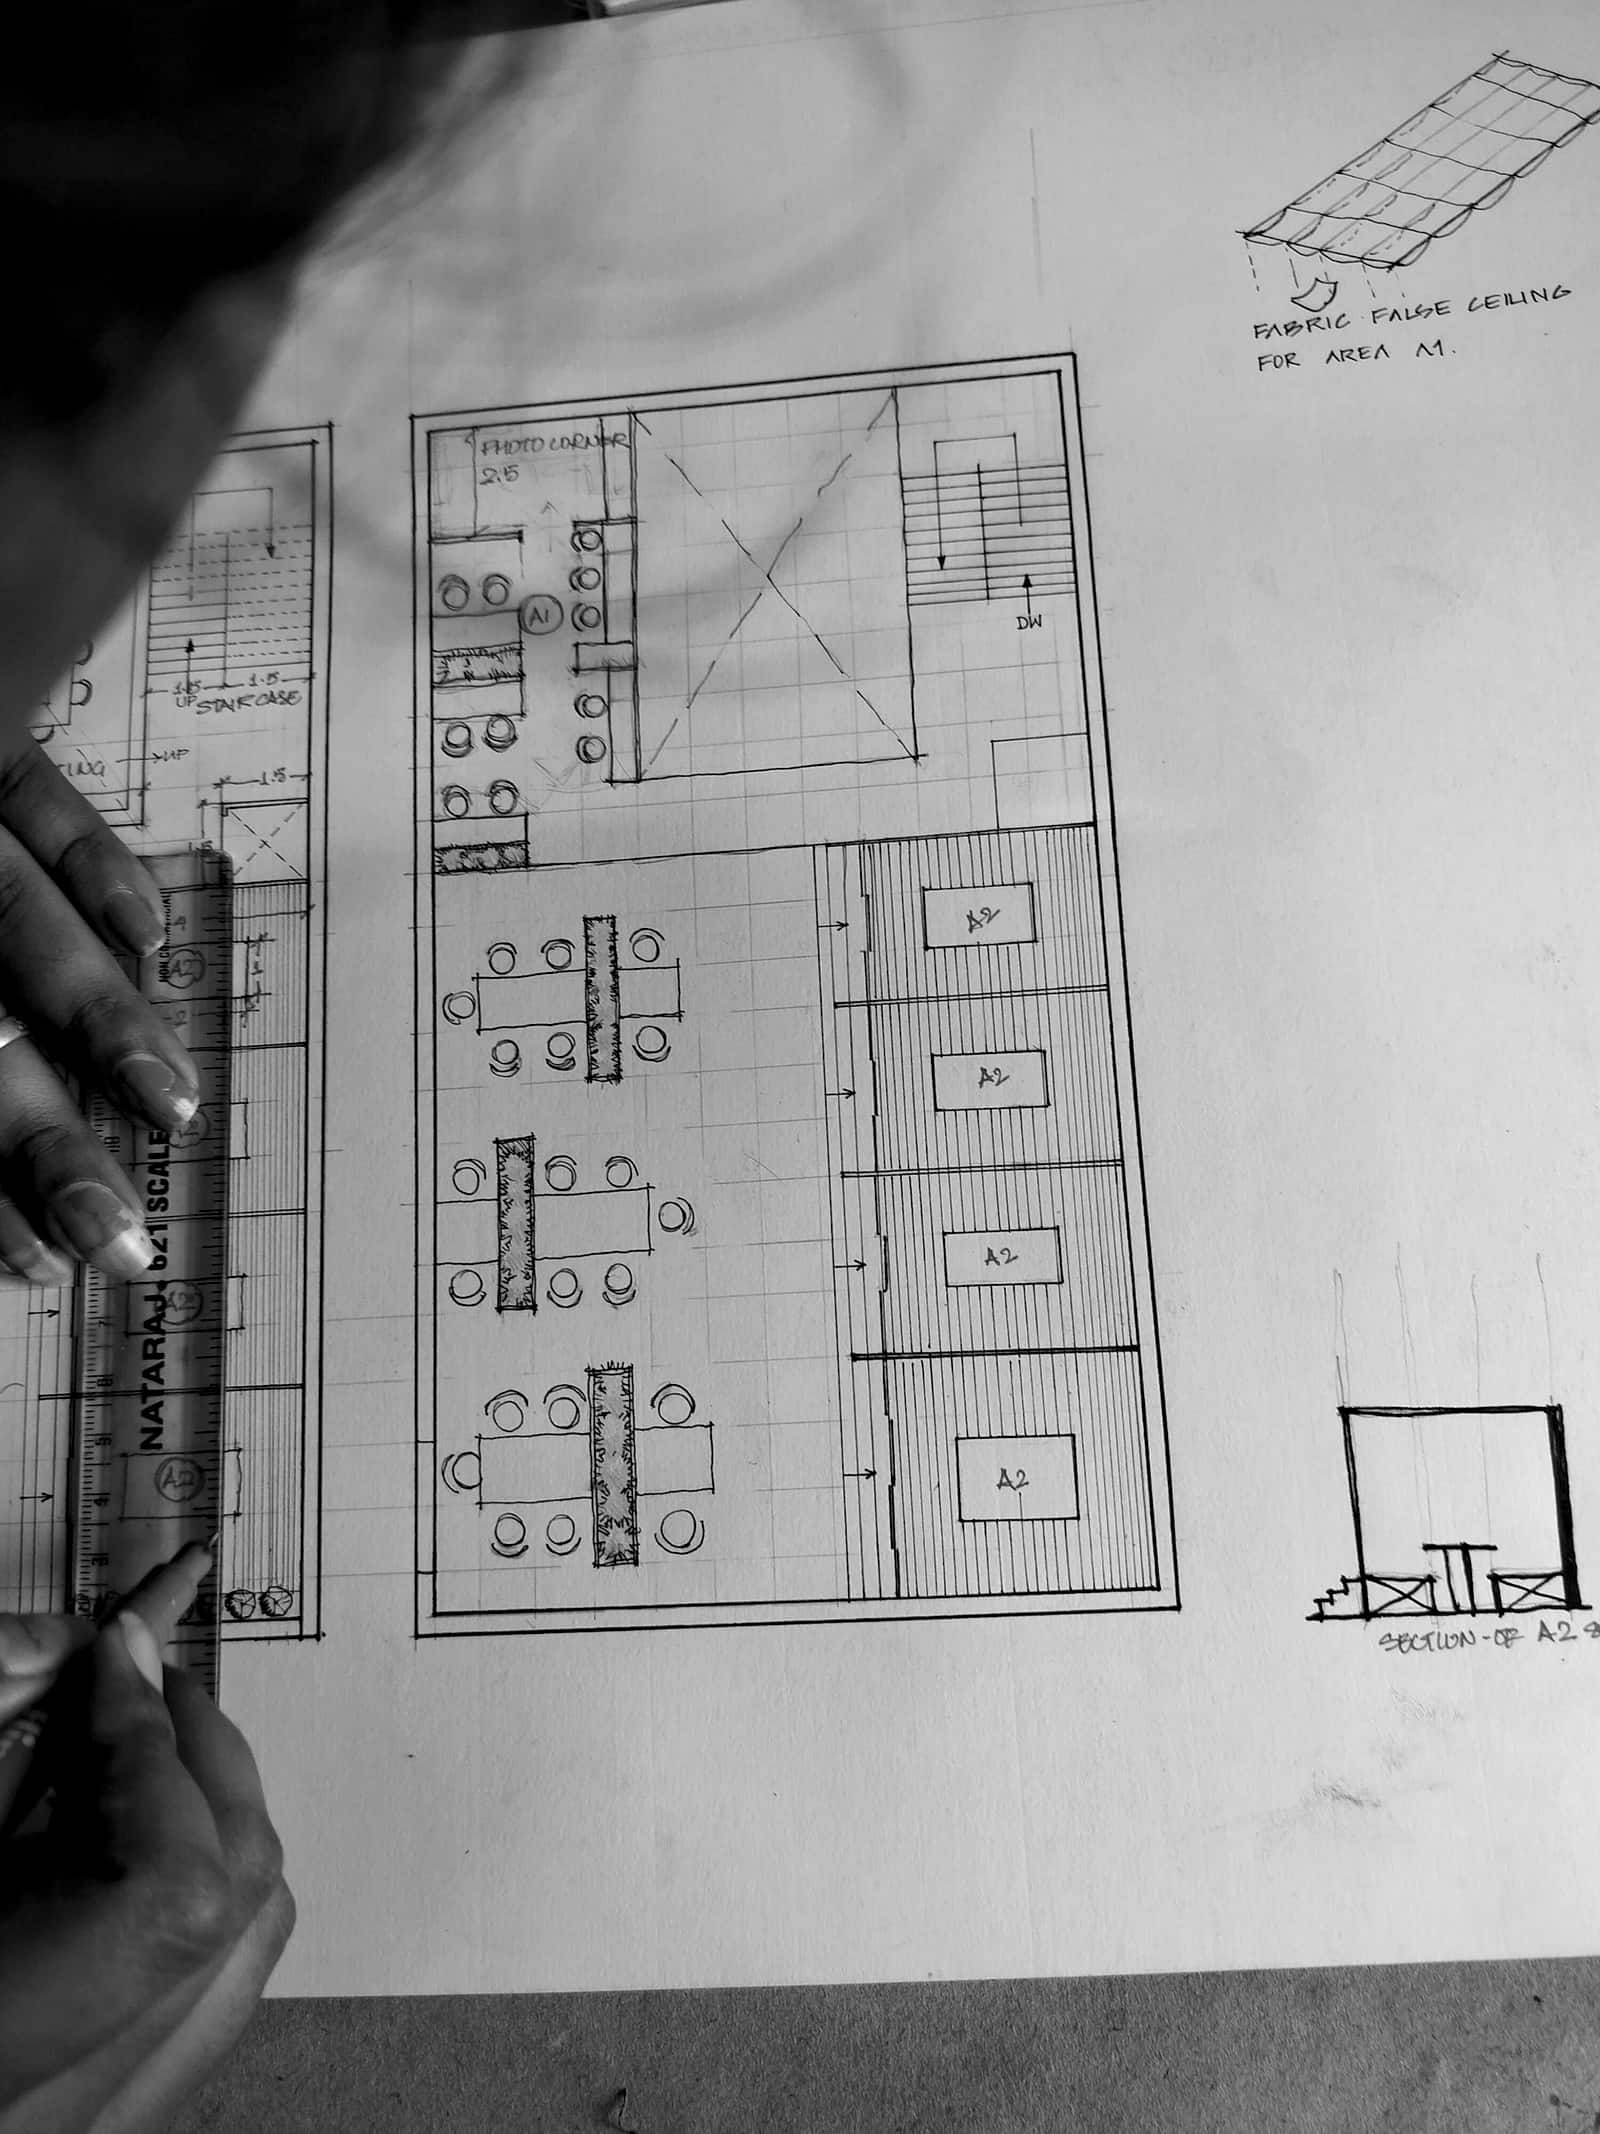
“How much does planning permission cost?” has two answers. The council’s application fee is fixed nationally and small. The full cost of getting to an approved, buildable scheme is several times larger and spread across the designer, the engineer, the surveyor and the council. This guide lists every item, gives typical London figures for each, and adds them up for three common projects so you can budget the whole process.
What does the council charge?
Council fees in England are set nationally, indexed each April, and the same in every borough and district. From 1 April 2025 the ones that matter for home projects are:
| Application | Council fee | When you use it |
|---|---|---|
| Householder planning application | £528 | Extensions, lofts and alterations to a house that are not permitted development |
| Lawful Development Certificate, proposed work | £264 | Confirming that a permitted development scheme is lawful before you build |
| Lawful Development Certificate, existing work | £528 | Regularising work already done that was lawful when built |
| Prior approval, larger home extension | £120 | Single-storey rear extensions of 3–6 m (terrace or semi) or 4–8 m (detached) |
| Prior approval, Class MA office to residential | £250 per dwelling | Commercial to residential conversions |
| Non-material amendment to a permission | Small fixed fee | Minor changes after approval, 28-day decision |
Verify before applying; fees change each April. Flats and maisonettes have no householder permitted development rights, so an extension to a flat is always a householder application at £528. There is no fee to appeal a refusal, and since December 2023 there is no free repeat application: a resubmission pays the full fee again.
What do the drawings cost?
The drawings are the largest professional cost and the one that varies most between practices. Our indicative fixed fees for the planning stage on a medium-sized London home, excluding VAT:
| Project | Indicative planning-stage fee |
|---|---|
| Single-storey rear or side extension | £1,900–£2,500 |
| Two-storey extension | £3,000–£3,800 |
| Loft conversion with rear dormer | £2,000–£2,600 |
| Mansard loft | £2,800–£3,400 |
| Outbuilding or garden room | £1,300–£1,700 |
The planning-stage fee covers the measured survey, existing and proposed drawings to the council’s validation checklist, any statement the route needs, submission and acting as your agent until the decision. A Building Regulations package, which you need to build and to get comparable builder quotes, typically adds 110–140% of the planning fee. The full breakdown by project type, and what changes the band, is in how much an architect costs in London. These are our fees as architectural designers; we are not ARB-registered architects, and planning and Building Regulations drawings do not legally require one.
Who else do you pay, and how much?
| Item | Typical London cost | When it applies |
|---|---|---|
| Measured survey | £300–£600 if charged separately | Every project; included in our planning-stage fee |
| Structural engineer | £600–£1,500 | Any extension or loft, at the Building Regulations stage: beams, foundations, floor structure |
| Party wall surveyor | Varies; one surveyor per dissenting neighbour | Building on or near a boundary, cutting into a shared wall, excavating within 3 m of a neighbour’s foundations |
| Building control | Varies with the value of the works | Every extension and loft; council or a registered building control approver |
| Specialist reports | Varies by report | Arboricultural (trees near the works), flood risk (Flood Zone 2 or 3), daylight and sunlight (tight urban sites), heritage (listed buildings), ecology (bats in a roof) |
| Pre-application advice | Council fixed fee | Optional; worth it in conservation areas and on listed buildings |
| Community Infrastructure Levy | Usually exempt | Householder extensions under 100 m² that do not create a dwelling |
Party wall costs are the item people forget. On a terrace or semi almost every extension and loft triggers the Party Wall etc. Act 1996. If your neighbour consents in writing there is no cost; if they dissent, each party appoints a surveyor (or shares one) and you pay for both. Talking to your neighbour before serving notice is the cheapest planning advice there is.
Worked totals for three common projects
All figures exclude VAT on professional fees and assume a medium-sized project on a terraced or semi-detached house outside a conservation area.
Single-storey rear extension, permitted development, Lawful Development Certificate. Planning-stage drawings £1,900–£2,500, LDC fee £264. To submission: roughly £2,150–£2,750. Add the Building Regulations package (£2,100–£3,500) and a structural engineer (£600–£1,500) to reach a buildable set: roughly £4,900–£7,800 before party wall and building control.
Rear-dormer loft conversion, permitted development, Lawful Development Certificate. Planning-stage drawings £2,000–£2,600, LDC fee £264. To submission: roughly £2,250–£2,850. With the Building Regulations package (£2,200–£3,650) and the engineer (£600–£1,500): roughly £5,050–£8,000 before party wall and building control.
Two-storey side and rear extension, full planning. Planning-stage drawings £3,000–£3,800, householder application fee £528. To submission: roughly £3,500–£4,350. With the Building Regulations package (£3,300–£5,300) and the engineer (£900–£1,500): roughly £7,700–£11,100 before party wall and building control.
In each case the council’s fee is under 10% of the total, and the drawings and engineering are what make the scheme approvable and buildable. For your own indicative figure, answer six questions in the quote tool.
When do you pay each cost?
- Instruction. The planning-stage fee, usually in two parts: on instruction and on submission.
- Submission. The council fee, paid through the Planning Portal. We pass it through at cost.
- During the 8 weeks. Nothing further, unless the officer asks for a report you did not already have.
- After approval. The Building Regulations package, the structural engineer, then building control when the construction application goes in.
- Before works start. Party wall notices, at least two months before work on a shared wall or one month for excavation, so surveyors’ fees fall here if a neighbour dissents.
What makes the total higher?
- Conservation areas and listed buildings. A heritage statement, more detailed drawings and often pre-application advice; listed building consent is a separate application, though it carries no council fee.
- Flats. No permitted development rights, so always a householder application, plus freeholder consent and a whole-building fire strategy.
- Trees, flooding and tight sites. Each adds a specialist report, and the officer will not decide without it.
- A refusal. A resubmission repays the council fee. Where we designed and advised on the scheme we revise and resubmit at no further design fee; see our approval commitment.
Related guides and services
- How much does an architect cost in London?: fee bands by project type.
- Planning permission or a Lawful Development Certificate?: which route your project takes.
- Householder planning applications in London: the 8-week process end to end.
- Pre-application advice: when paying the council for an early view is worth it.
- Householder planning applications and permitted development and LDCs.