Skip to content
Magna Studio
Menu
Loft conversionStoke Newington, HackneyExample project

Loft Conversion in Stoke Newington, Hackney

L-shaped rear dormer loft conversion to a two-storey Victorian terrace, adding a double bedroom and en-suite within the 40 m³ permitted development allowance.

Typical planning route
Permitted development, proved with a Lawful Development Certificate
Confirm no conservation area or Article 4 direction applies, design the L-shaped dormer inside the 40 m³ Class B allowance with the 200 mm eaves set-back, and submit an LDC with a written assessment and volume calculation.
Themes
Permitted development, Party wall
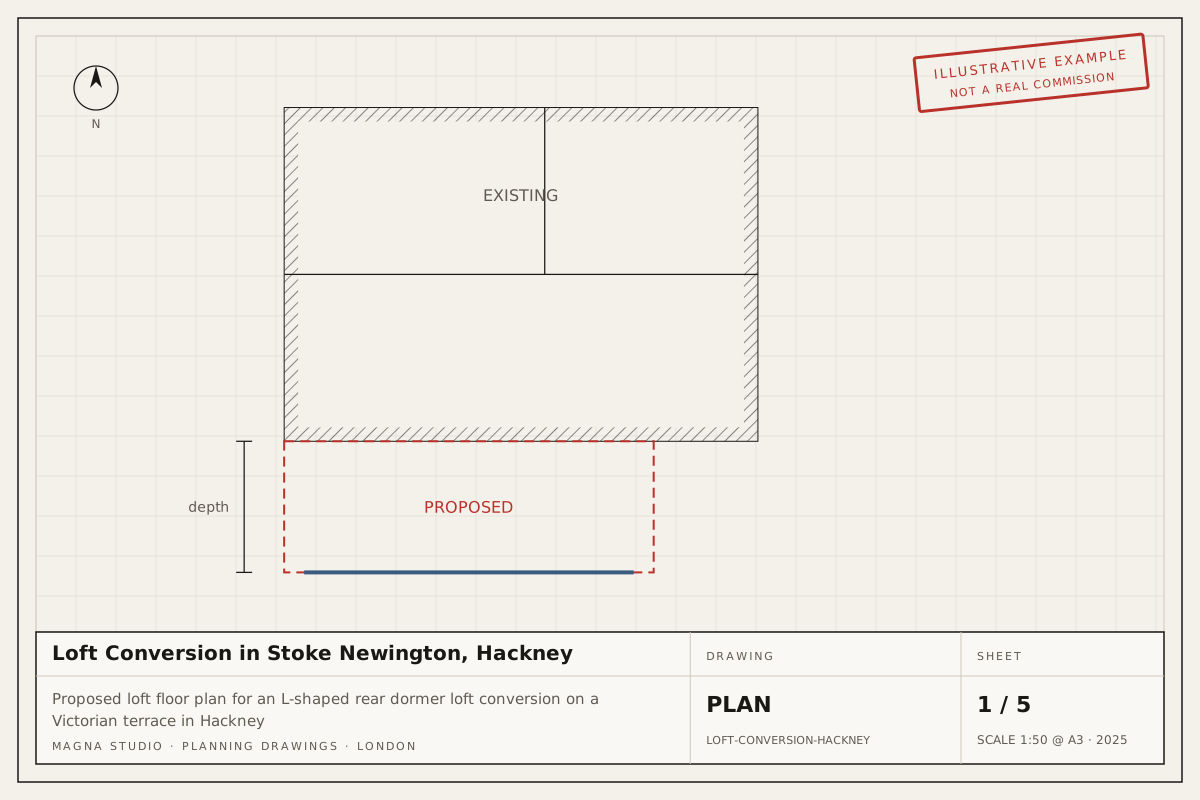
Proposed loft floor plan for an L-shaped rear dormer loft conversion on a Victorian terrace in Hackney
Proposed loft plan: bedroom over the main roof, en-suite over the outrigger.

A typical brief

A family in a two-storey Victorian terrace in Stoke Newington, Hackney, needs a third bedroom. The loft has about 2.6 m of headroom at the ridge, enough for a bedroom and en-suite if the roof volume can be extended to the rear.

Constraints and planning context

The house sits outside Hackney’s conservation areas and is not covered by an Article 4 direction removing roof rights, so Class B permitted development (PD) applies. The limits are firm: 40 m³ of additional roof volume for a terrace, nothing beyond the plane of the front roof slope, materials similar to the existing house, and a 200 mm set-back from the eaves. Both party walls need raising for the dormer cheeks, so the Party Wall etc. Act 1996 applies on two sides.

How we would design it

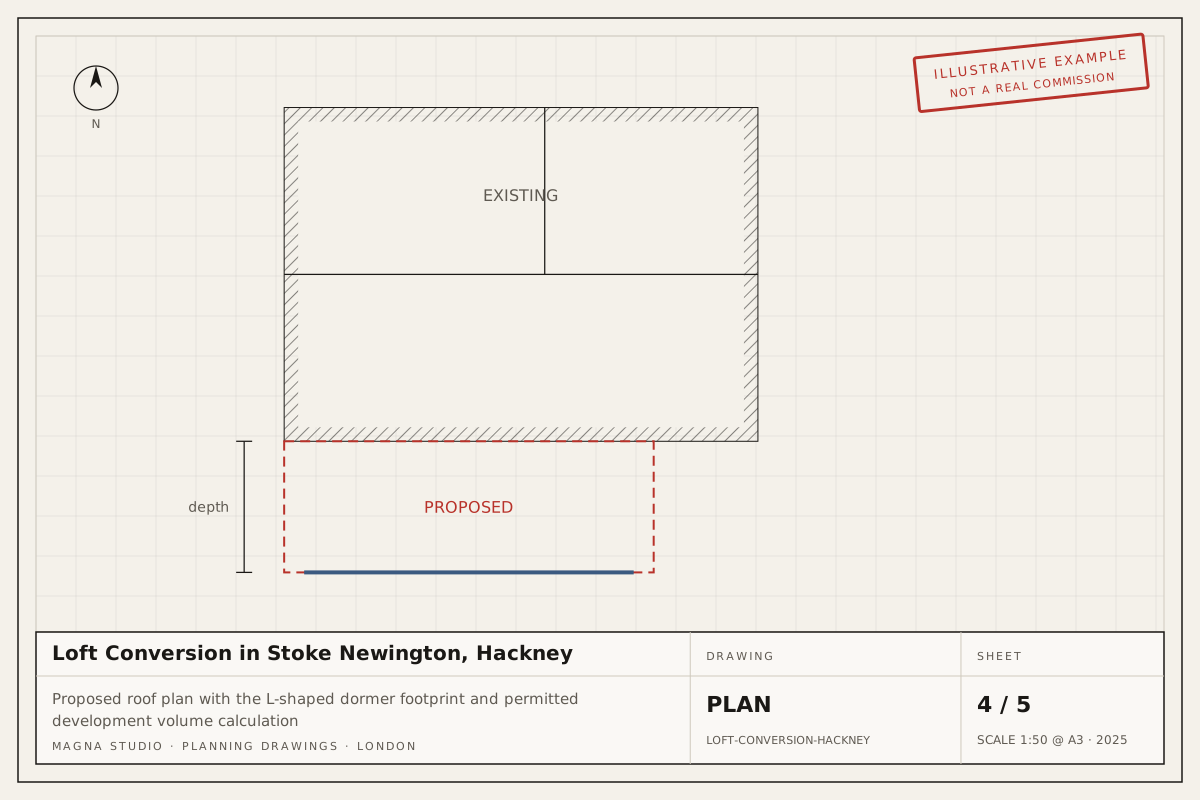
We would draw an L-shaped rear dormer: a full-width box over the main roof joined to a smaller dormer over the rear outrigger. This gives a level floor across the loft and a straight stair above the existing staircase. On a typical terrace of this size the volume calculation comes to around 38 m³, a safe margin below the cap. The dormer is clad in slate-grey fibre-cement to sit quietly against the roof, with its flat roof held below the ridge.

Likely planning route

We would submit a Lawful Development Certificate (LDC) application with a written PD assessment and volume calculation. Hackney has 8 weeks to decide, and a dormer that sits within every Class B limit is normally certified without queries. The LDC fee is £264 (verify before applying).

Documentation we would prepare

  • Measured survey and existing plans, sections and elevations
  • Proposed plans, sections and elevations with PD volume calculation
  • Written permitted development assessment
  • LDC application and submission
  • Building Regulations package coordinated with the structural engineer
  • Party wall notices drafted for both neighbours

Read more about our loft conversions, Lawful Development Certificates and Building Regulations drawings, see how we work in Hackney, or get an instant estimate.
02Drawings

Drawing set

The existing and proposed drawings we would prepare for this submission.

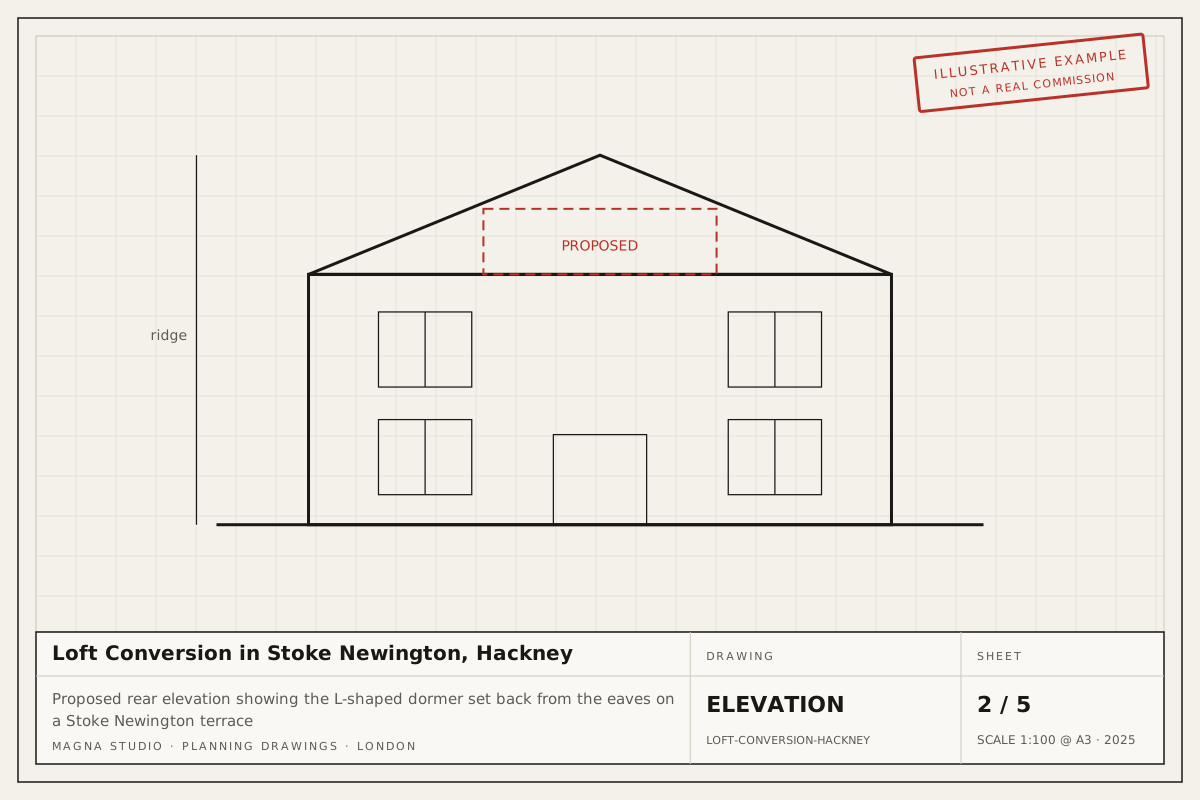
Proposed rear elevation showing the L-shaped dormer set back from the eaves on a Stoke Newington terrace
Proposed rear elevation.
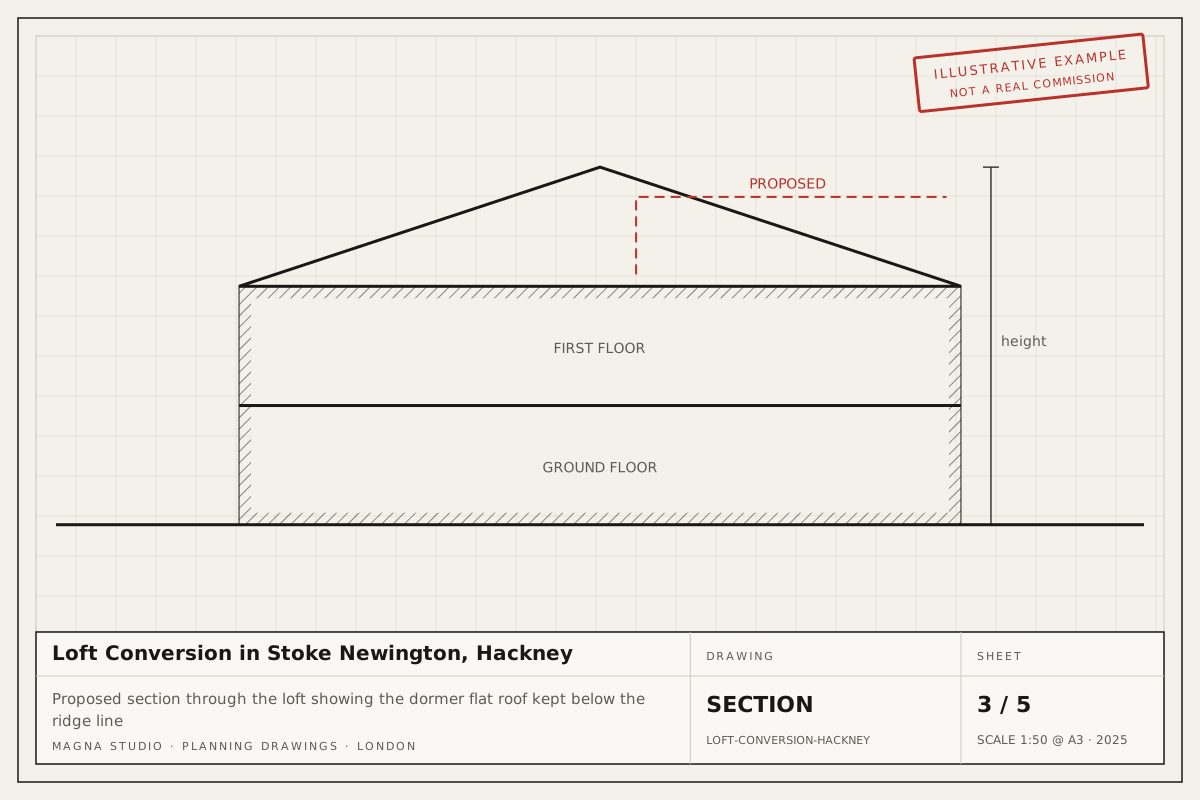
Proposed section through the loft showing the dormer flat roof kept below the ridge line
Section through the main roof and dormer.
Proposed roof plan with the L-shaped dormer footprint and permitted development volume calculation
Roof plan with volume calculation for the LDC.
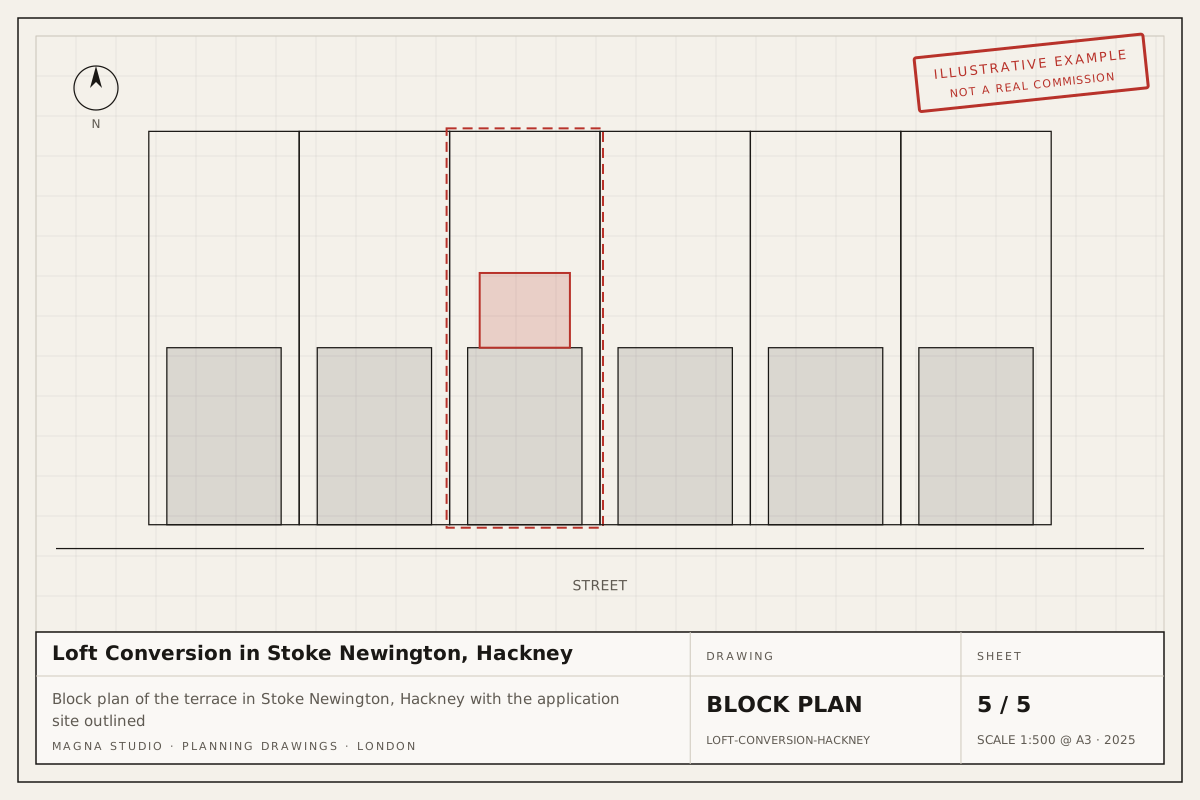
Block plan of the terrace in Stoke Newington, Hackney with the application site outlined
Block plan at 1:500.
03More

Similar examples

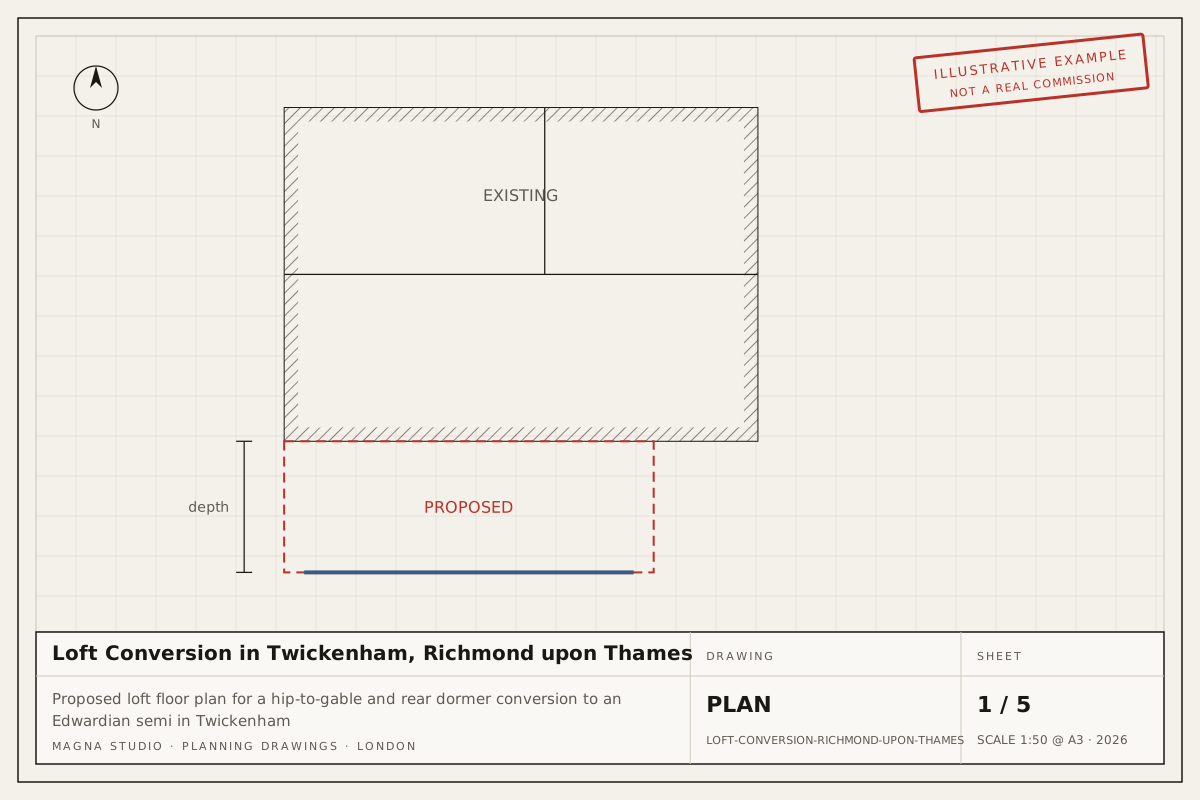
Proposed loft floor plan for a hip-to-gable and rear dormer conversion to an Edwardian semi in TwickenhamExample project
Loft conversionTwickenham, Richmond

Loft Conversion in Twickenham, Richmond upon Thames

Hip-to-gable roof extension with a rear dormer to an Edwardian semi-detached house in a Twickenham conservation area, creating a master bedroom and bathroom in the roof.

Typical route: Householder planning application in an Article 4 conservation area

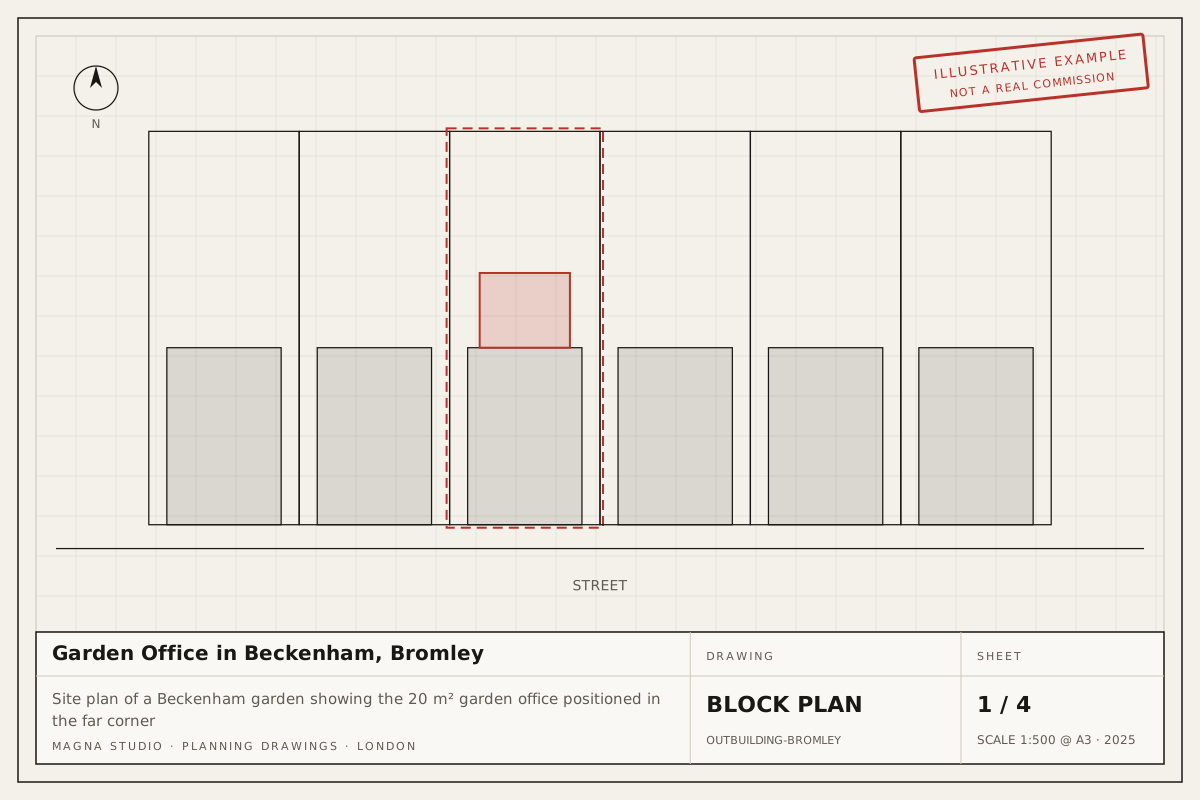
Site plan of a Beckenham garden showing the 20 m² garden office positioned in the far cornerExample project
Outbuilding / garden roomBeckenham, Bromley

Garden Office in Beckenham, Bromley

Insulated 20 m² garden office with a 2.5 m high flat roof, placed within 2 m of the rear and side boundaries of a suburban garden in Beckenham, Bromley.

Typical route: Permitted development under Class E, proved with a Lawful Development Certificate

Next step

Planning something similar?

Answer six questions and your indicative fee arrives on screen and by email. Written fixed-fee quote within 24 hours.