Skip to content
Magna Studio
Menu
Outbuilding / garden roomBeckenham, BromleyExample project

Garden Office in Beckenham, Bromley

Insulated 20 m² garden office with a 2.5 m high flat roof, placed within 2 m of the rear and side boundaries of a suburban garden in Beckenham, Bromley.

Typical planning route
Permitted development under Class E, proved with a Lawful Development Certificate
Hold the building at 2.5 m within 2 m of the boundaries, keep it incidental to the house and under half the curtilage, then submit an LDC with a written Class E assessment and dimensioned drawings.
Themes
Permitted development
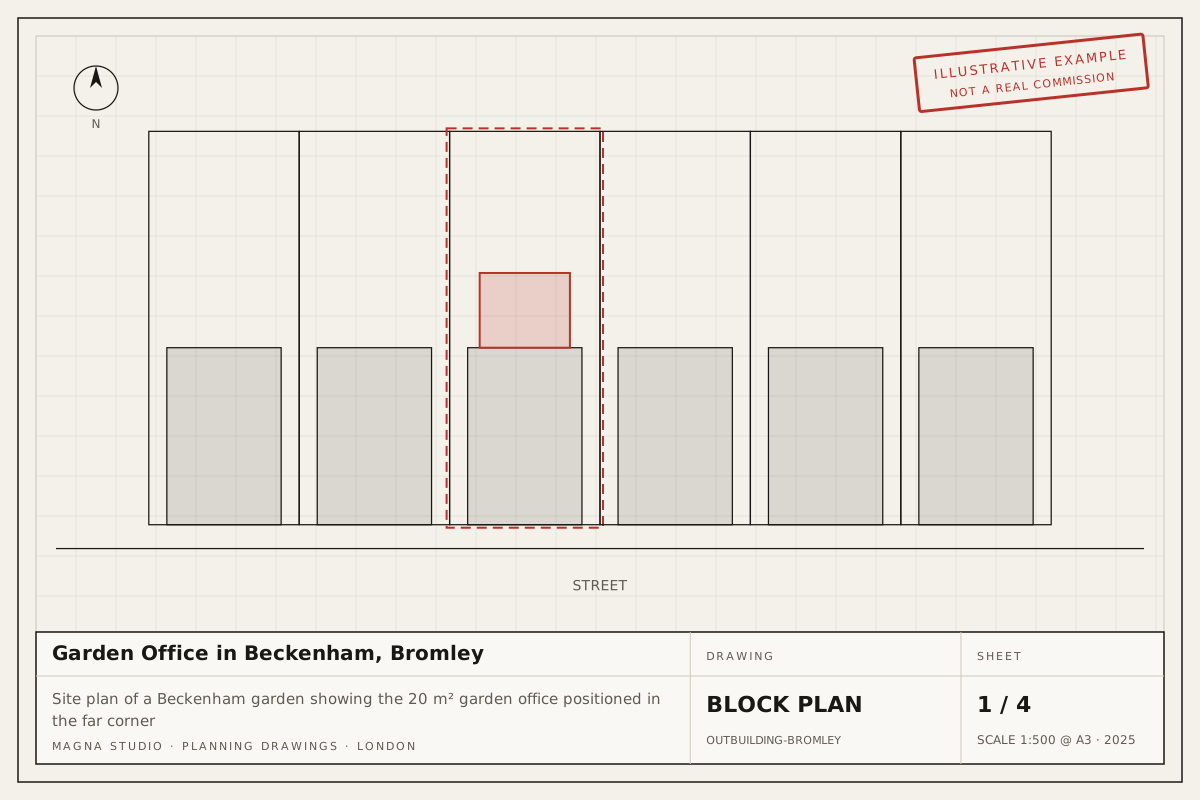
Site plan of a Beckenham garden showing the 20 m² garden office positioned in the far corner
Site plan at 1:500 with the outbuilding in the rear corner.

A typical brief

A couple working from home in Beckenham, Bromley, want a year-round garden office at the far end of a 30 m garden. They need it insulated, powered and quiet, and they want certainty that it is lawful before spending on it.

Constraints and planning context

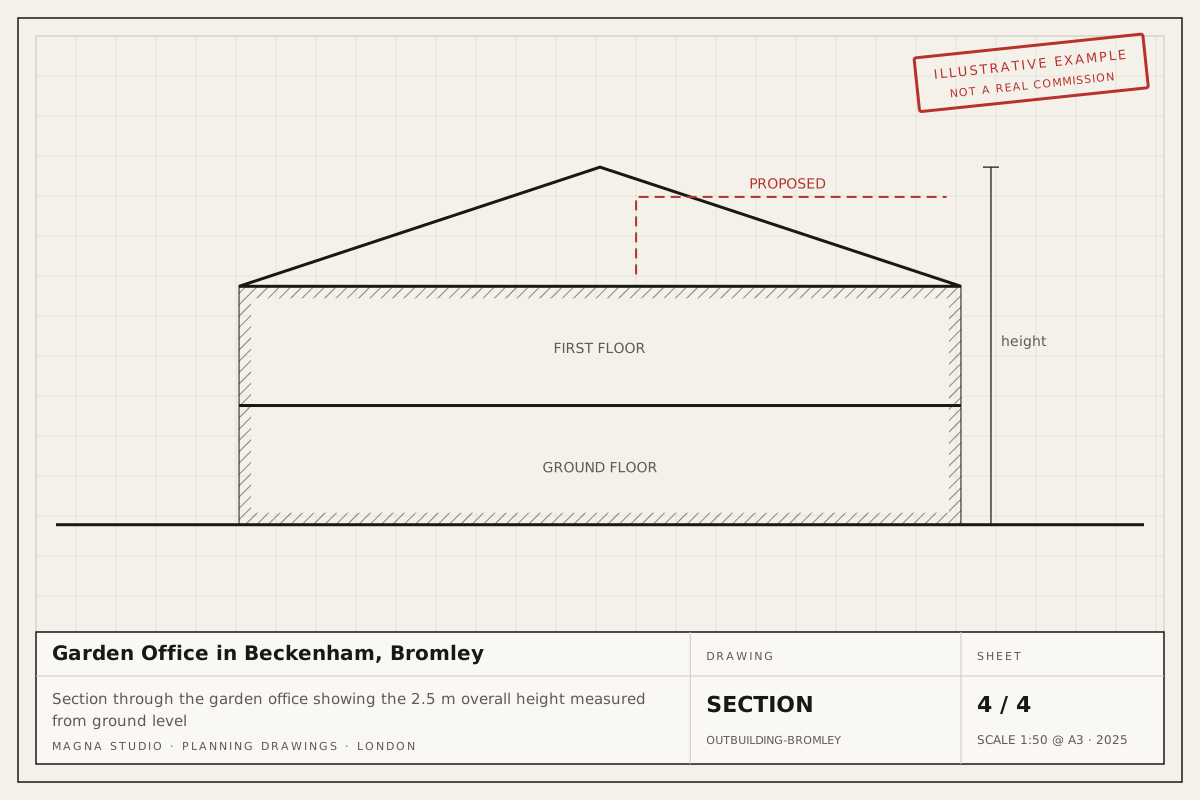
Outbuildings fall under Class E of the permitted development order. Within 2 m of a boundary the building may not exceed 2.5 m in height; it must be incidental to the enjoyment of the house, not a bedroom or a self-contained unit; and all outbuildings together may not cover more than half the curtilage. The house is not in a conservation area and no Article 4 direction applies. Because the office sits 1 m from two boundaries, the 2.5 m limit governs every detail of the roof build-up.

How we would design it

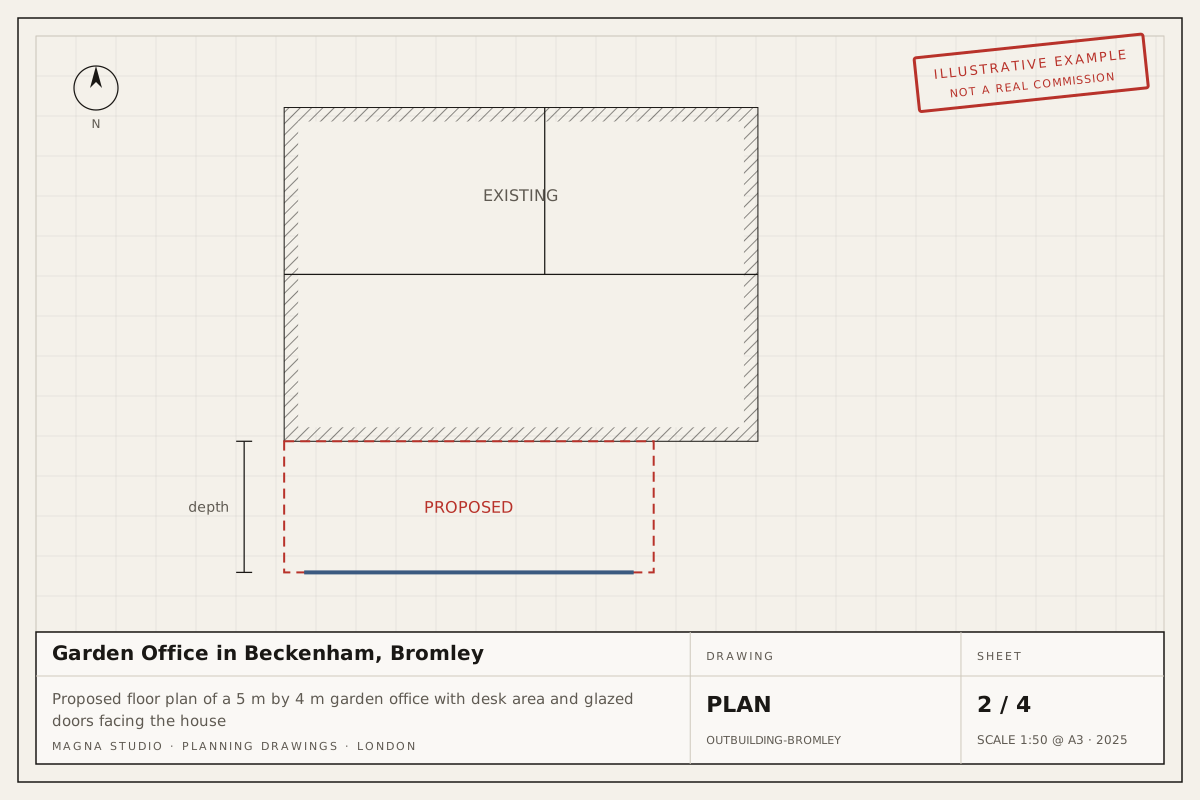
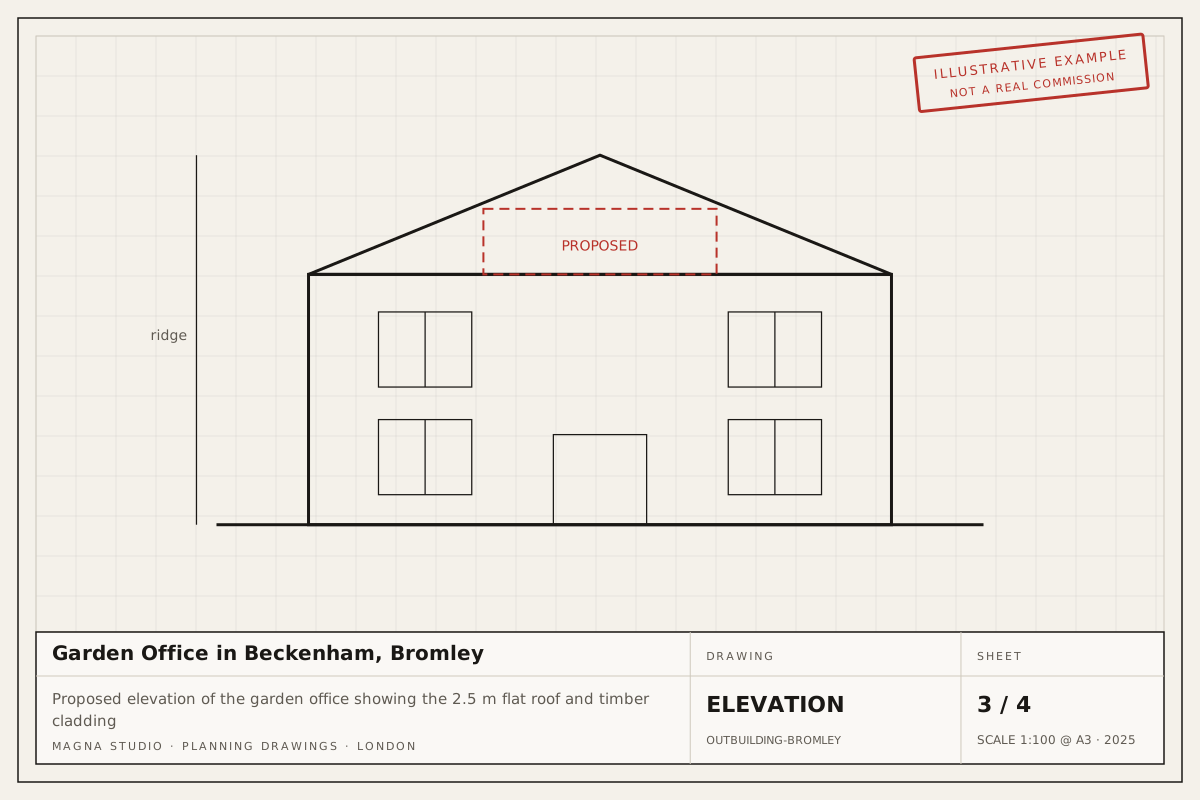
We would draw a 5 m by 4 m flat-roofed box, 2.5 m to the top of the roof edge measured from the highest adjacent ground, which means a warm-roof build-up with a slim membrane finish and a floor set close to ground level. Timber cladding, a full-height glazed door facing the house and a slot window to the side keep the boundary elevations blank. The 20 m² floor area also keeps the building under the 30 m² Building Regulations exemption for outbuildings, provided it is built with substantially non-combustible materials or set at least 1 m from the boundary.

Likely planning route

A Lawful Development Certificate application, decided by Bromley within the statutory 8 weeks. An outbuilding that meets every Class E limit is normally certified without difficulty. The LDC fee is £264 (verify before applying).

Documentation we would prepare

  • Measured site survey and existing site plan
  • Proposed plans, elevations and section with height dimensions
  • Written permitted development assessment against Class E
  • LDC application and submission

Read more about our outbuildings and garden rooms and Lawful Development Certificates, see how we work in Bromley, or get an instant estimate.
02Drawings

Drawing set

The existing and proposed drawings we would prepare for this submission.

Proposed floor plan of a 5 m by 4 m garden office with desk area and glazed doors facing the house
Proposed floor plan.
Proposed elevation of the garden office showing the 2.5 m flat roof and timber cladding
Proposed front and side elevations.
Section through the garden office showing the 2.5 m overall height measured from ground level
Section showing the 2.5 m height limit.
03More

Similar examples

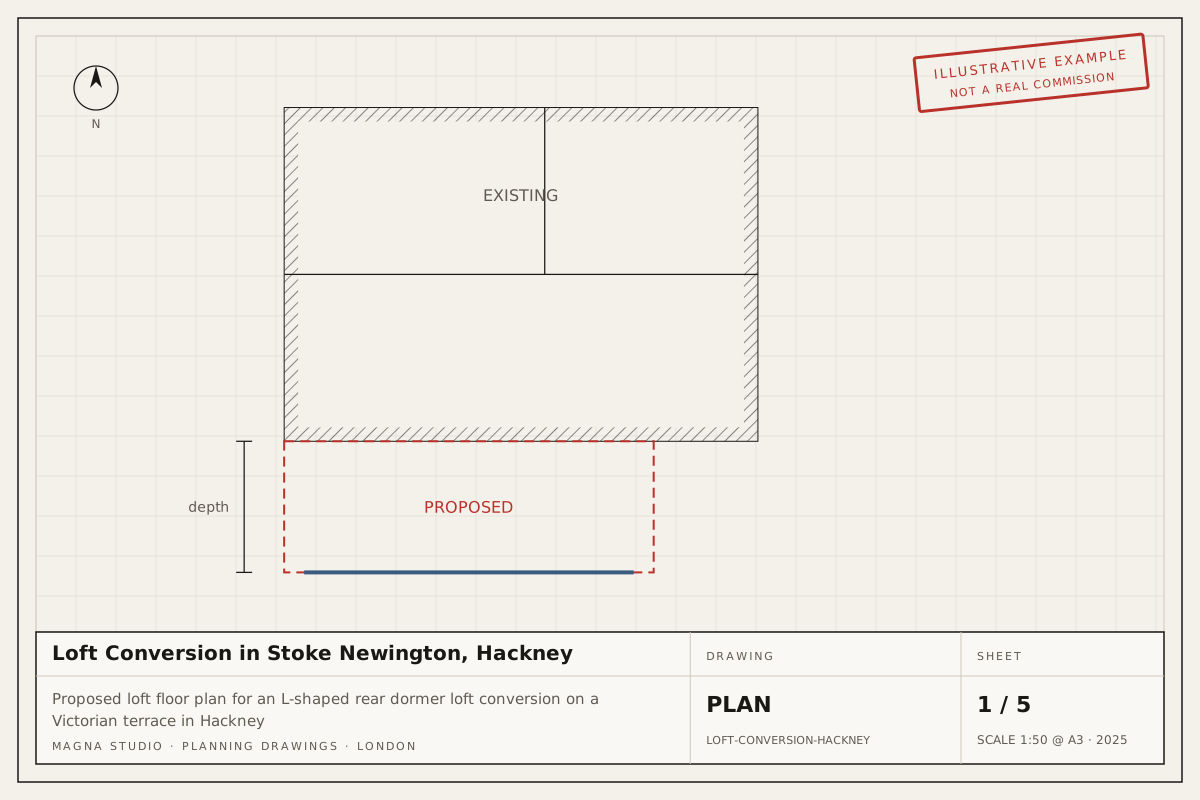
Proposed loft floor plan for an L-shaped rear dormer loft conversion on a Victorian terrace in HackneyExample project
Loft conversionStoke Newington, Hackney

Loft Conversion in Stoke Newington, Hackney

L-shaped rear dormer loft conversion to a two-storey Victorian terrace, adding a double bedroom and en-suite within the 40 m³ permitted development allowance.

Typical route: Permitted development, proved with a Lawful Development Certificate

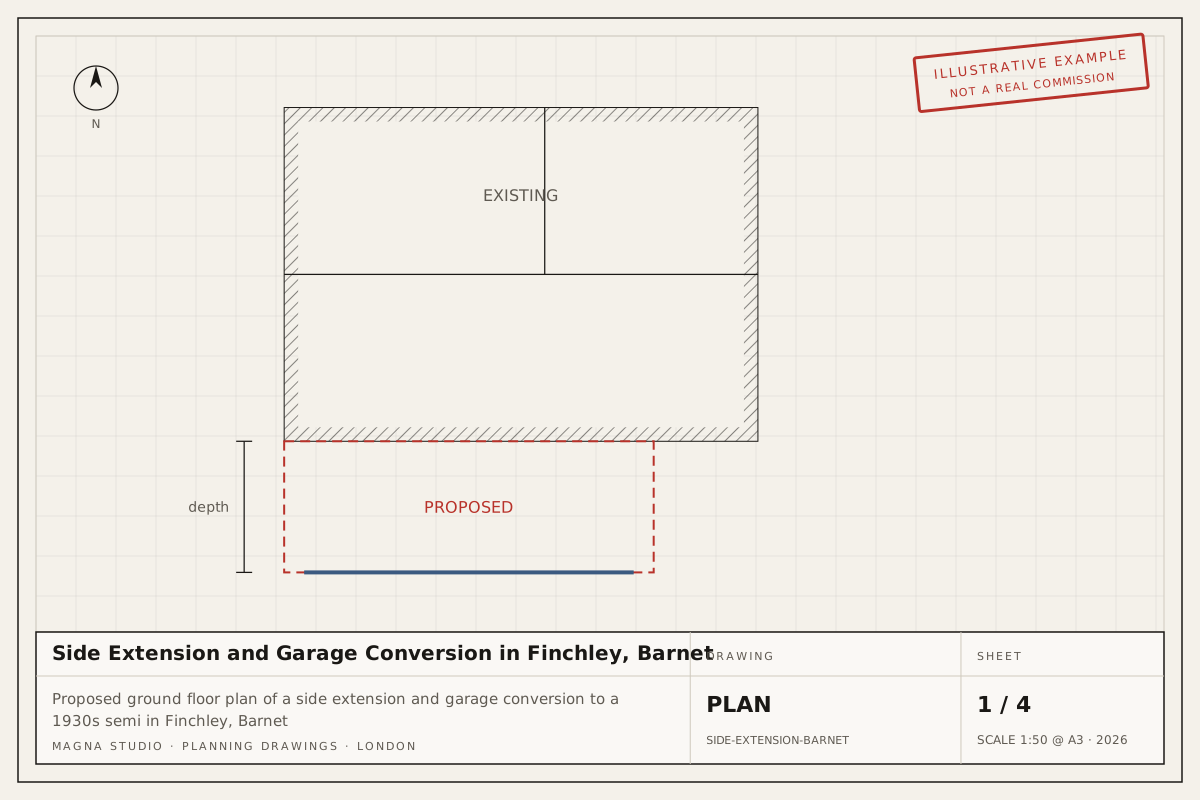
Proposed ground floor plan of a side extension and garage conversion to a 1930s semi in Finchley, BarnetExample project
Side extensionFinchley, Barnet

Side Extension and Garage Conversion in Finchley, Barnet

Conversion of an attached garage and a single-storey side extension behind it to a 1930s semi-detached house, widening the kitchen and adding a utility room and WC.

Typical route: Householder planning application, as the width exceeds the PD limit

Next step

Planning something similar?

Answer six questions and your indicative fee arrives on screen and by email. Written fixed-fee quote within 24 hours.