Skip to content
Magna Studio
Menu
Side extensionFinchley, BarnetExample project

Side Extension and Garage Conversion in Finchley, Barnet

Conversion of an attached garage and a single-storey side extension behind it to a 1930s semi-detached house, widening the kitchen and adding a utility room and WC.

Typical planning route
Householder planning application, as the width exceeds the PD limit
Check the half-width rule against the original house, skip a Lawful Development Certificate that would fail on width, and design a set-back side extension with a subordinate matching roof to meet Barnet's guidance.
Area
Barnet
Themes
Permitted development
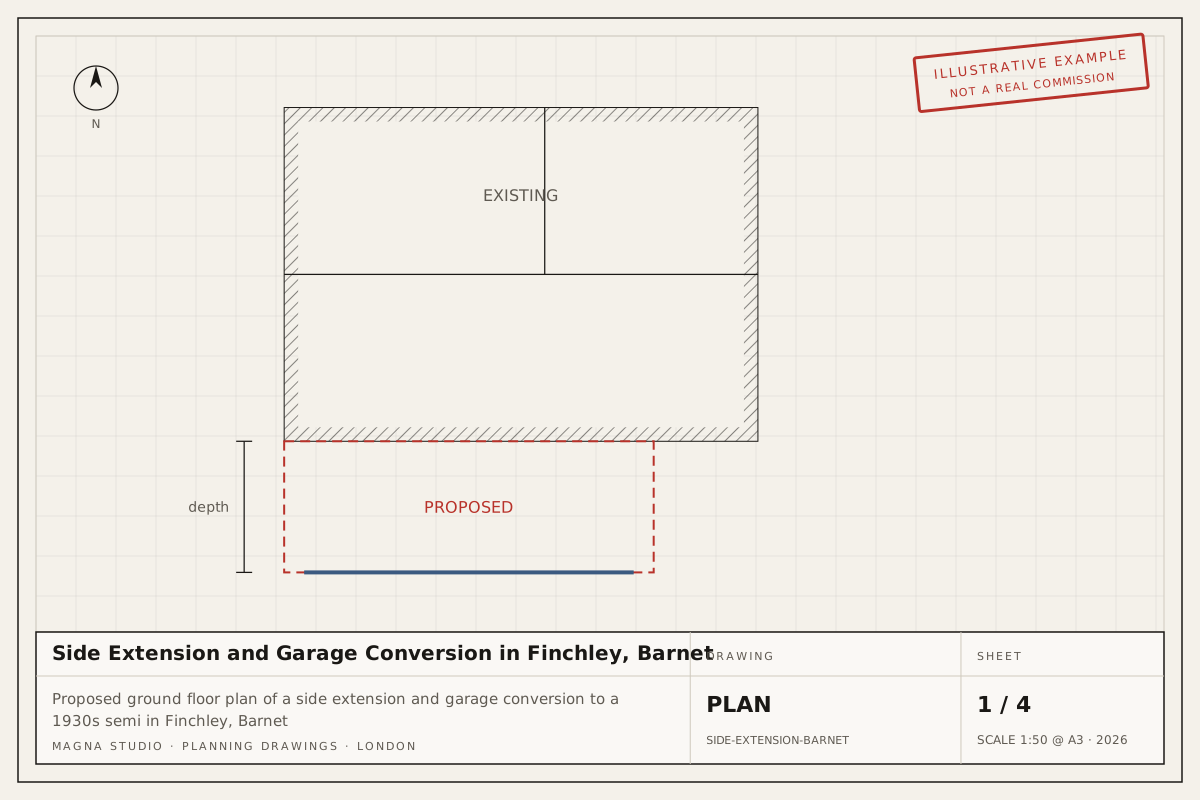
Proposed ground floor plan of a side extension and garage conversion to a 1930s semi in Finchley, Barnet
Proposed ground floor plan.

A typical brief

The owners of a 1930s semi in Finchley, Barnet, have an attached garage with a leaking flat roof that is used for storage. They want to convert it into a utility room and WC and extend behind it to the rear wall to widen the kitchen.

Constraints and planning context

Under Class A permitted development a single-storey side extension may be no wider than half the width of the original house and no higher than 4 m. The original house is 6.4 m wide, so the limit is 3.2 m; the extension needed here is 3.4 m wide to line through with the existing garage. Those 200 mm take it outside permitted development, and a Lawful Development Certificate would be refused on width alone. The route is therefore a householder planning application, where Barnet’s design guidance asks side extensions to be set back from the front and to have a subordinate roof.

How we would design it

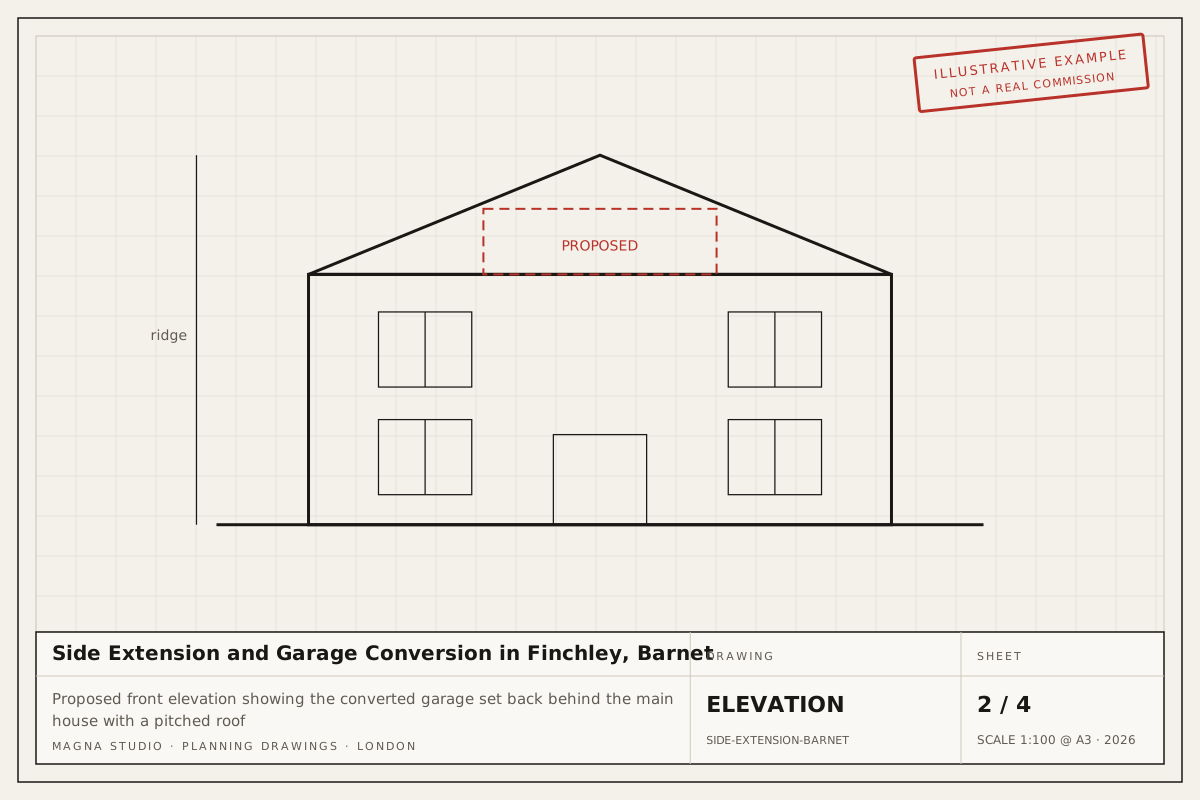
The converted garage keeps its set-back front, with the garage door replaced by a window in matching brick. The new extension continues the 3.4 m width to the rear wall under a single pitched roof that matches the tile and pitch of the main house, with the eaves held below the first-floor windows. Inside, the kitchen gains 1.9 m of width, with a utility room and WC at the front.

Likely planning route

A householder planning application decided within the statutory 8 weeks. A set-back side extension with a matching pitched roof is what Barnet’s guidance asks for, so approval with conditions on materials is the normal outcome. The application fee is £528 (verify before applying). The Building Regulations package follows, covering the garage floor, insulation and roof structure.

Documentation we would prepare

  • Measured survey and existing drawings
  • Written PD assessment explaining why the width needs planning permission
  • Proposed plans, elevations and roof plan for planning
  • Householder planning application and submission
  • Building Regulations drawings and specification

Read more about our house extensions, householder planning applications and Building Regulations drawings, see how we work in Barnet, or get an instant estimate.
02Drawings

Drawing set

The existing and proposed drawings we would prepare for this submission.

Proposed front elevation showing the converted garage set back behind the main house with a pitched roof
Proposed front elevation.
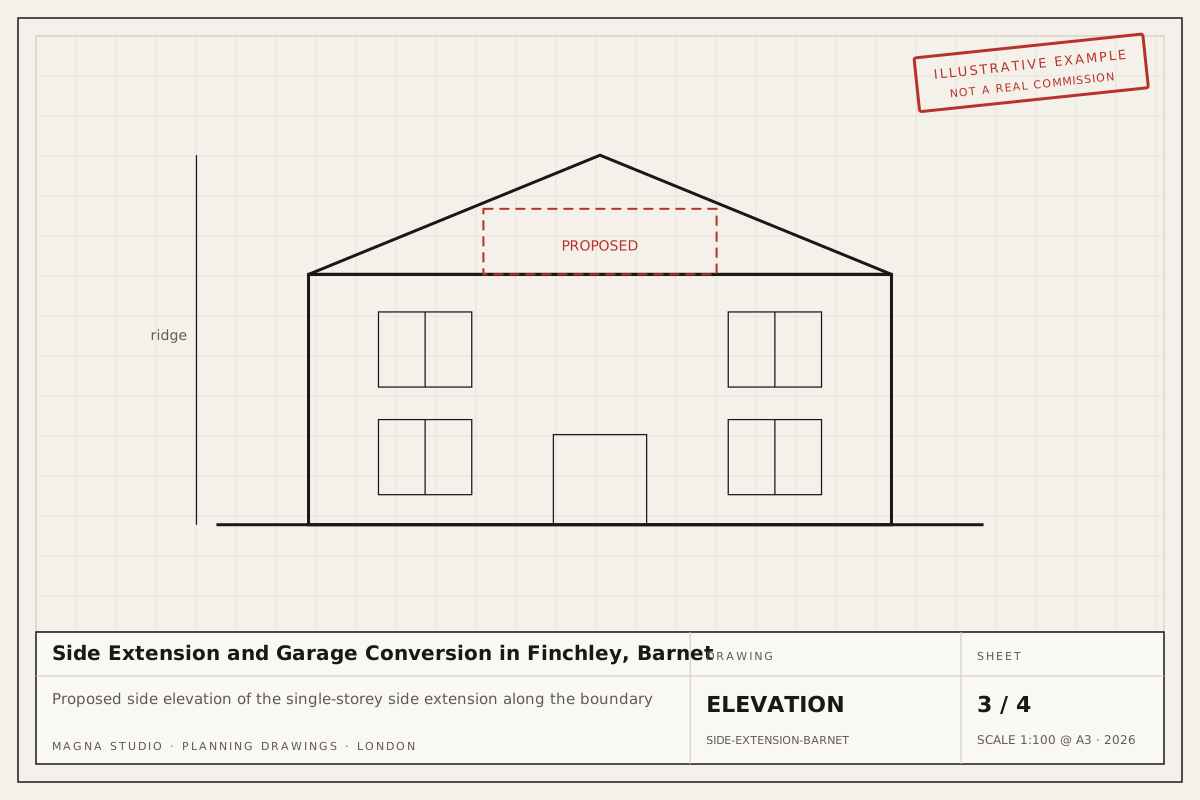
Proposed side elevation of the single-storey side extension along the boundary
Proposed side elevation.
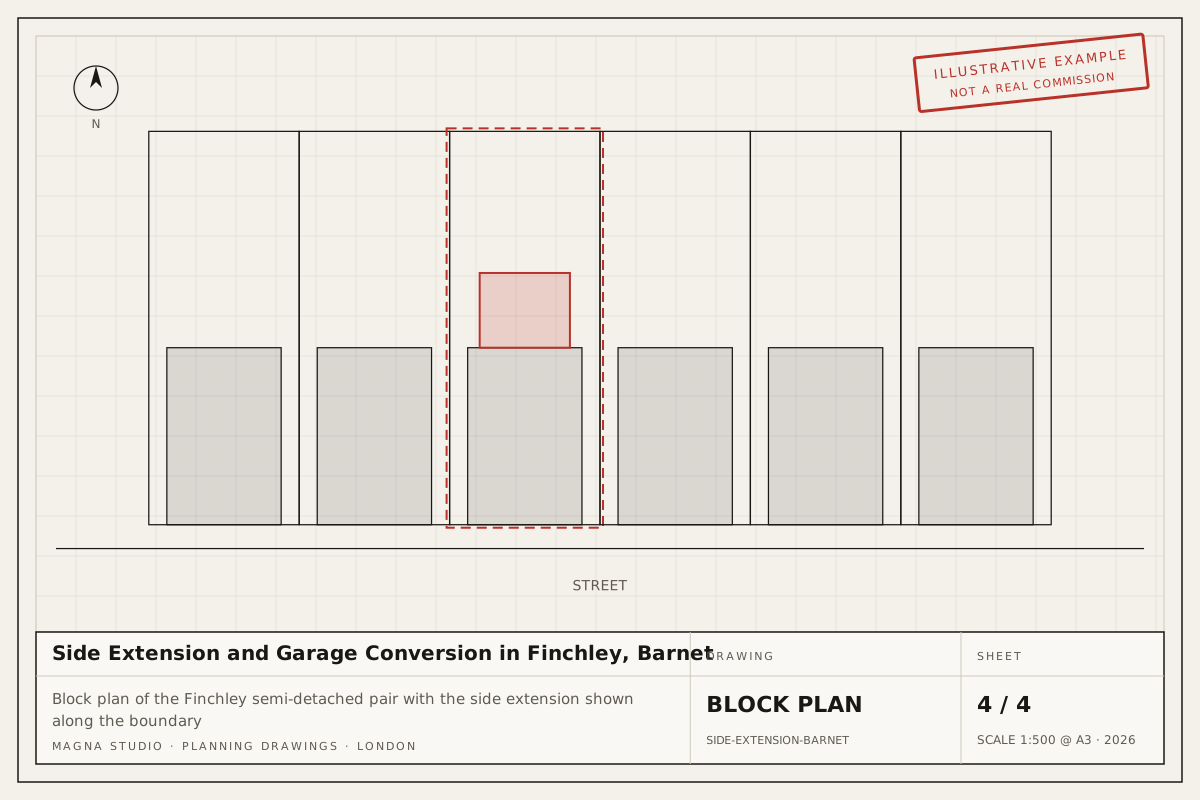
Block plan of the Finchley semi-detached pair with the side extension shown along the boundary
Block plan at 1:500.
03More

Similar examples

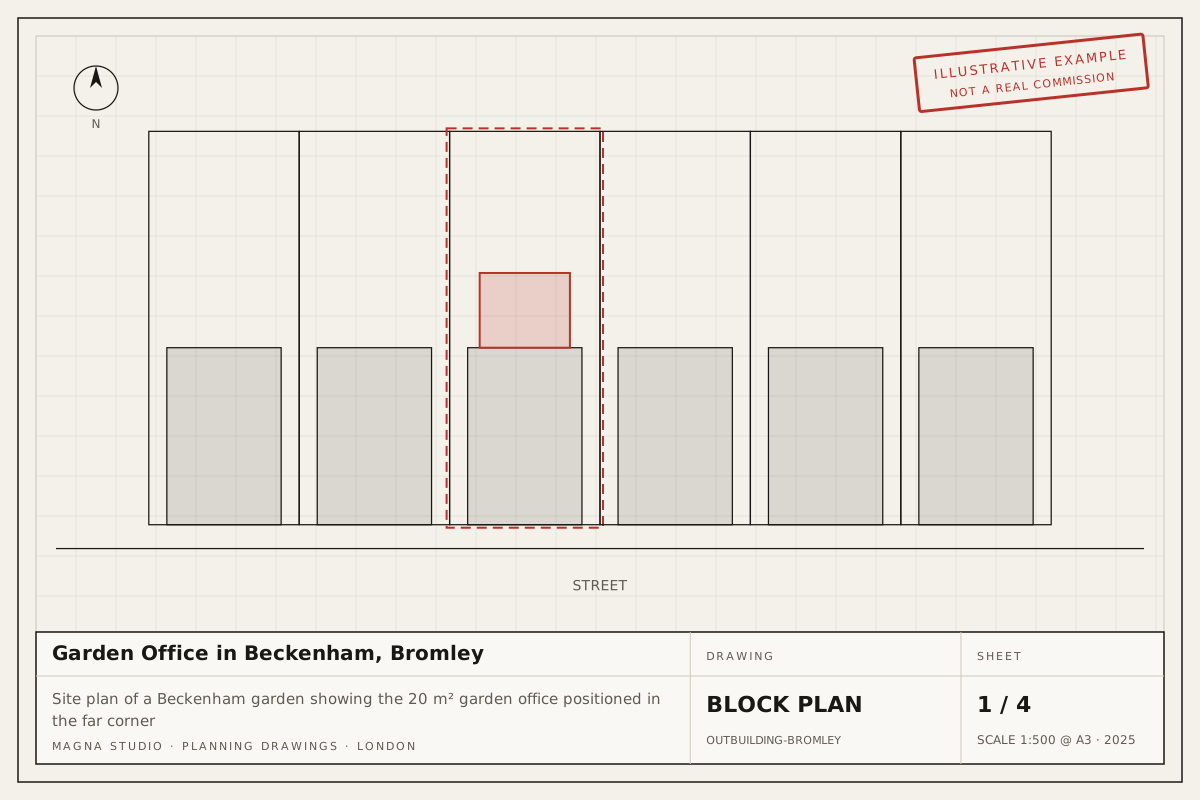
Site plan of a Beckenham garden showing the 20 m² garden office positioned in the far cornerExample project
Outbuilding / garden roomBeckenham, Bromley

Garden Office in Beckenham, Bromley

Insulated 20 m² garden office with a 2.5 m high flat roof, placed within 2 m of the rear and side boundaries of a suburban garden in Beckenham, Bromley.

Typical route: Permitted development under Class E, proved with a Lawful Development Certificate

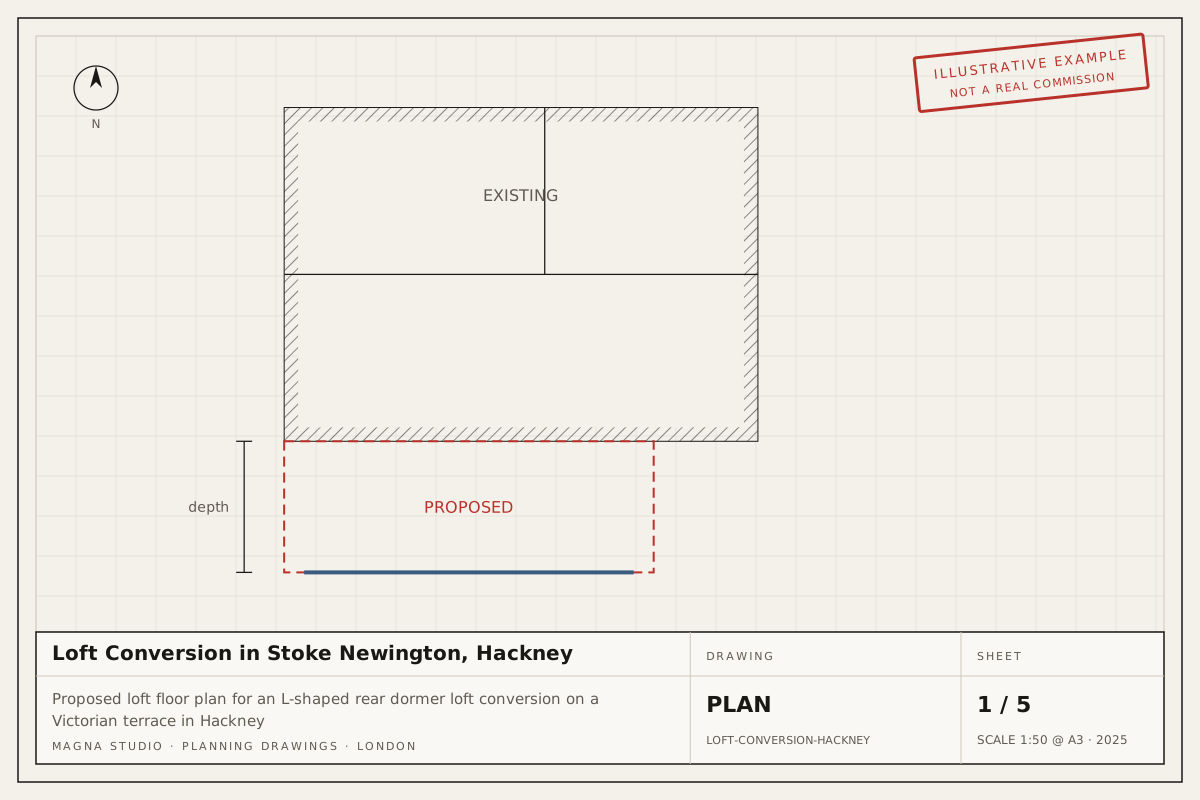
Proposed loft floor plan for an L-shaped rear dormer loft conversion on a Victorian terrace in HackneyExample project
Loft conversionStoke Newington, Hackney

Loft Conversion in Stoke Newington, Hackney

L-shaped rear dormer loft conversion to a two-storey Victorian terrace, adding a double bedroom and en-suite within the 40 m³ permitted development allowance.

Typical route: Permitted development, proved with a Lawful Development Certificate

Next step

Planning something similar?

Answer six questions and your indicative fee arrives on screen and by email. Written fixed-fee quote within 24 hours.