Skip to content
Magna Studio
Menu

Service · London and the Home Counties

Permitted Development Checks and Lawful Development Certificates in London

Permitted development (PD) lets you extend or convert a house in England without planning permission, provided the work stays within set limits. A Lawful Development Certificate (LDC) is the council's written confirmation that your project qualifies. We check your PD rights, screen for Article 4 directions and conservation areas, and prepare the LDC drawings and application. It is for London homeowners who want certainty before they build.

Indicative fee in two minutes. Written fixed-fee quote within 24 hours.

Fee model
Fixed-fee bands
Typical timeline
Within 24 hours + Booked within 1 week
Coverage
London and the Home Counties
Quote
Within 24 hours
01Who this is for

Is this the right service for your project?

  • Homeowners planning a rear extension of up to 3 m (or 4 m on a detached house) or a rear dormer loft
  • Owners who want written proof of lawfulness for a mortgage lender, buyer or solicitor
  • Homeowners unsure whether an Article 4 direction or conservation area removes their PD rights
  • Anyone who has already built under PD and needs a certificate for an existing development
02Scope

What's included, and what isn't

Every quote lists exactly these items. No surprises after you've signed.

What's included

  • Check of PD rights for your house against Classes A, B and E of the General Permitted Development Order
  • Screening for Article 4 directions, conservation areas, listed status and previous extensions
  • Written PD assessment stating what you can build and where the limits fall
  • Measured survey and existing drawings for the LDC
  • Proposed plans, elevations and sections demonstrating compliance with each PD condition
  • Site location plan and block plan on a licensed Ordnance Survey base
  • Completion and submission of the LDC application on the Planning Portal
  • Agent role until the certificate is issued

Not included (we coordinate these)

  • Council LDC fee (£264 for a proposed development, £528 for an existing use; verify before applying)
  • Full planning application if the PD check shows the project does not qualify
  • Building Regulations drawings and structural calculations
  • Party wall notices and surveyor
03Process

How it works and how long it takes

  1. Step 01Within 24 hours

    Fixed-fee quote and desktop check

    From your address and photos we check Article 4 directions, conservation-area status and the PD classes that apply, then confirm the likely route and fee in writing.

  2. Step 02Booked within 1 week

    Measured survey

    We measure the house and record the original footprint, eaves and ridge heights and boundaries.

  3. Step 03About 1 week

    Written PD assessment

    A short report setting out the PD limits for your house, any previous extensions that count against them, and the design envelope you can build within.

  4. Step 042–3 weeks after survey

    LDC drawings

    Existing and proposed drawings annotated against each PD condition so the officer can tick them off.

  5. Step 05Within 2 working days of sign-off

    Submission

    We lodge the LDC application on the Planning Portal as your agent.

  6. Step 068 weeks from validation

    Council decision

    The council checks the evidence and issues the certificate or explains why not.

04Fees

How our fixed fee for permitted development & ldc works

One fee, agreed in writing before you commit. Answer six questions and we email you an indicative estimate for your project.

Priced as a fixed fee

  • Permitted development written assessmentReport only, no drawings; credited against the LDC fee if you proceed
  • LDC for a single-storey rear or side extension
  • LDC for a loft conversion with rear dormer
  • LDC for a hip-to-gable loft conversion
  • LDC for an outbuilding or garden room
Project type and size
A rear dormer costs less to document than a mansard; a two-storey extension more than a single storey.
Property and constraints
Flats, detached houses, conservation areas and listed buildings need more drawings and a fuller planning case.
How far we take it
Planning drawings only, planning plus Building Regulations, or the full package to tender-ready details.
Indicative pricing

Indicative Magna Studio fee excluding VAT and the council fee. The written PD assessment is a standalone report without drawings. LDC bands cover survey, drawings, submission and agent role for a medium-sized project on a terraced or semi-detached house.

Council fees, building control fees, structural engineer, party wall surveyor and specialist reports are always separate. We list them in every quote.

Get your instant estimate

Permitted development is the quickest and cheapest route to a London extension or loft conversion, but only if your house actually qualifies. Many do not: Article 4 directions remove rights in large parts of Camden, Islington and Richmond upon Thames, flats and maisonettes have no householder permitted development rights at all, and a previous extension can quietly use up your allowance. This service tells you where you stand and, when you qualify, secures a Lawful Development Certificate (LDC) so the position is documented.

What is permitted development and why get an LDC?

The General Permitted Development Order grants houses in England a set of rights without planning permission. The ones that matter most in London are:

  • Class A, extensions. Single-storey rear extensions up to 3 m deep on a terraced or semi-detached house and 4 m on a detached house, with a maximum height of 4 m and eaves no higher than 3 m within 2 m of a boundary. Side extensions must be single storey and no wider than half the original house. Materials must be similar in appearance to the existing house.
  • Class B, roofs. Up to 40 m³ of additional roof volume on a terraced house and 50 m³ on a semi-detached or detached house, no dormers on a roof slope fronting a highway, and nothing at all in a conservation area or Article 4 area.
  • Class E, outbuildings. Garden rooms up to 2.5 m high within 2 m of a boundary, otherwise 4 m for a dual-pitched roof or 3 m for other roofs, covering no more than half the garden and used for purposes incidental to the house, not as a bedroom.

An LDC is the council’s binding confirmation that a specific design meets these rules. It costs half the planning fee, is decided within 8 weeks and cannot be refused on design grounds, only on whether the drawings comply.

What’s included

We start with a desktop screen of Article 4 directions, conservation areas, listed status and previous extensions for your address. If you want certainty before committing to drawings, the written PD assessment sets out the limits for your house and the envelope you can build within; the fee is credited if you proceed to an LDC. The LDC package then adds a measured survey, existing and proposed drawings annotated against each condition of the relevant class, location and block plans, Planning Portal submission and agent role until the certificate is issued.

What’s not included

The council fee is paid separately: £264 for a proposed development, £528 for an existing use or development (verify before applying). If the check shows your project cannot meet the rules, we quote for a householder planning application instead and carry the survey across. Building Regulations drawings, structural calculations and party wall notices are excluded; see our Building Regulations drawings service for the next stage.

Process and timeline

Stage Duration
Desktop check and written quote Within 24 hours
Measured survey Booked within 1 week
Written PD assessment About 1 week
LDC drawings 2–3 weeks after survey
Submission Within 2 working days of sign-off
Council decision on the LDC 8 weeks from validation

If your extension needs the larger home extension route (6 m or 8 m), the council decides prior approval within 42 days rather than 8 weeks.

Fees

The written PD assessment is a small fixed fee, credited against the drawings if you proceed. LDC drawings and submission are priced per project by type and size, from an outbuilding at the bottom of the range through single-storey extensions and dormer lofts to hip-to-gable conversions, all excluding VAT and the council fee. Our planning documentation page explains what the fee covers, and the quote tool emails you an indicative figure for your property.

Our guide to permitted development rights in London walks through each class in detail, and do I need planning permission for a rear extension in London? covers the common cases. Borough constraints differ, so see our pages for Barnet, Bromley, Ealing and Richmond upon Thames.

Want to know where you stand? Get an instant estimate and we will confirm your PD position and the right route within 24 hours.
05Questions

Frequently asked questions

What is a Lawful Development Certificate and do I need one?

A Lawful Development Certificate (LDC) is a formal decision from the council confirming that a proposed or existing development is lawful without planning permission. You do not legally need one to build under permitted development, but without it you rely on your own interpretation of the rules. Lenders, buyers and solicitors routinely ask for the certificate, so most of our London clients treat it as essential.

How much does an LDC cost in London?

The council fee for an LDC for a proposed development is £264 in England, half the £528 householder planning fee, and £528 for an existing use or development (from 1 April 2025; verify before applying). Our fee for the drawings and application is a fixed figure set by the project type and size, excluding VAT; the quote tool at /quote emails you an indicative figure.

How do I know if an Article 4 direction affects my house?

An Article 4 direction removes specific permitted development rights in a defined area, most often within conservation areas in boroughs such as Camden, Islington and Richmond upon Thames. Each council publishes its directions and a constraints map. We check these for your address as part of every quote and tell you exactly which rights, if any, have been removed.

Can I use the larger home extension route for a 6 m or 8 m extension?

Yes, for a detached house up to 8 m and for other houses up to 6 m, a single-storey rear extension can proceed under prior approval rather than full planning. The council notifies neighbours and decides within 42 days, and the fee is £120 (verify before applying). It is not available in conservation areas or Article 4 areas, and neighbour objections are considered, so we advise on whether it is the safer route for your street.

06Examples

Example projects

Typical projects showing the constraints we work through and the planning route we would take.

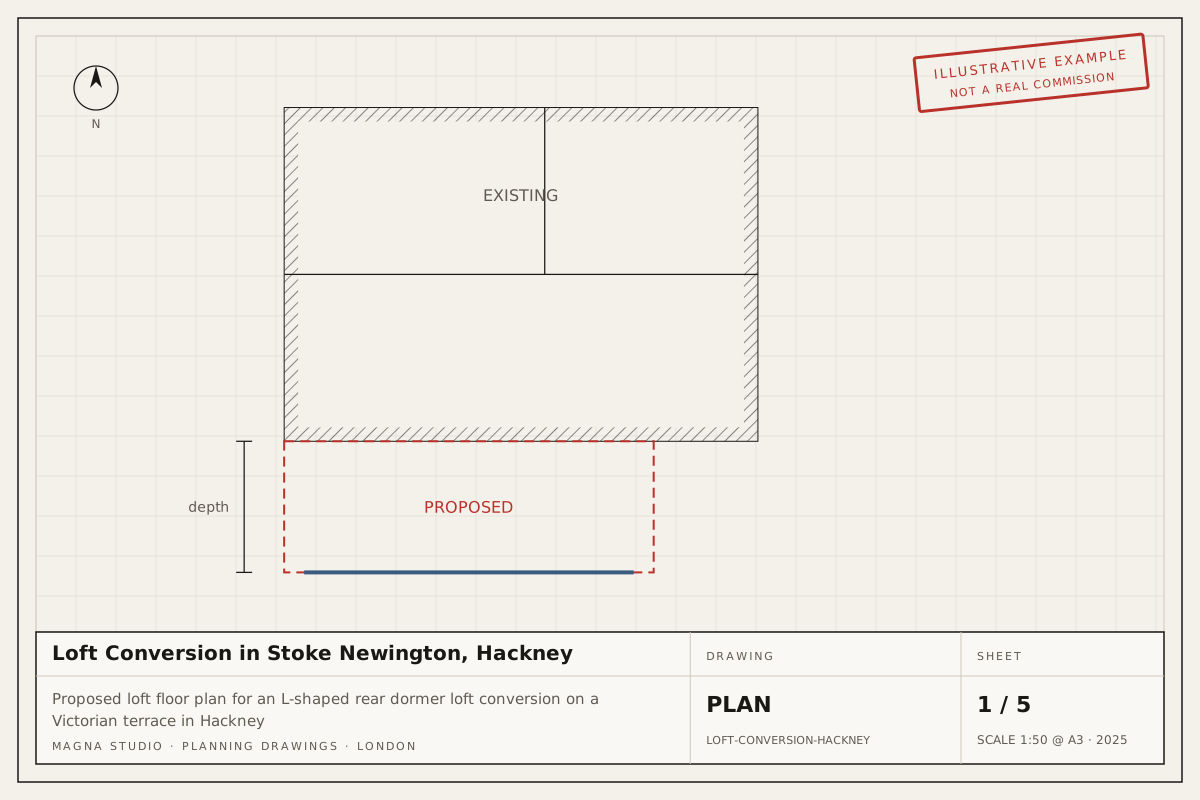
Proposed loft floor plan for an L-shaped rear dormer loft conversion on a Victorian terrace in HackneyExample project
Loft conversionStoke Newington, Hackney

Loft Conversion in Stoke Newington, Hackney

L-shaped rear dormer loft conversion to a two-storey Victorian terrace, adding a double bedroom and en-suite within the 40 m³ permitted development allowance.

Typical route: Permitted development, proved with a Lawful Development Certificate

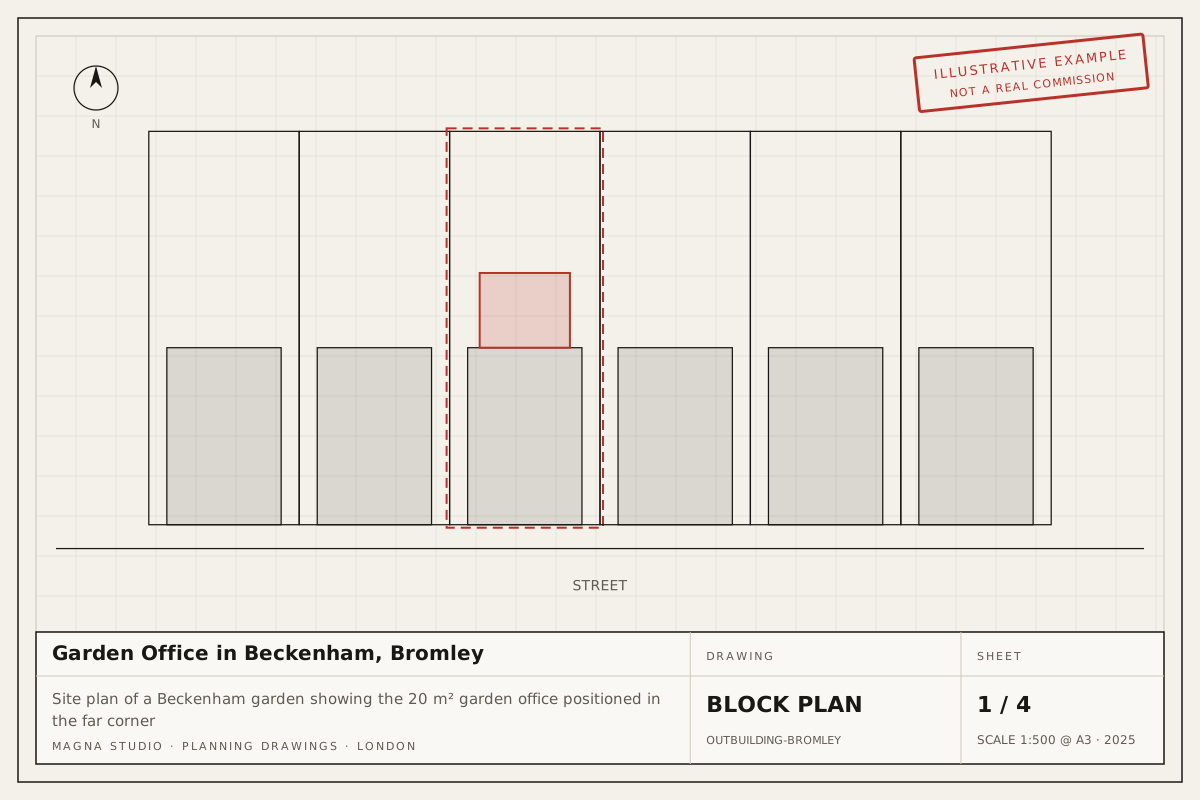
Site plan of a Beckenham garden showing the 20 m² garden office positioned in the far cornerExample project
Outbuilding / garden roomBeckenham, Bromley

Garden Office in Beckenham, Bromley

Insulated 20 m² garden office with a 2.5 m high flat roof, placed within 2 m of the rear and side boundaries of a suburban garden in Beckenham, Bromley.

Typical route: Permitted development under Class E, proved with a Lawful Development Certificate

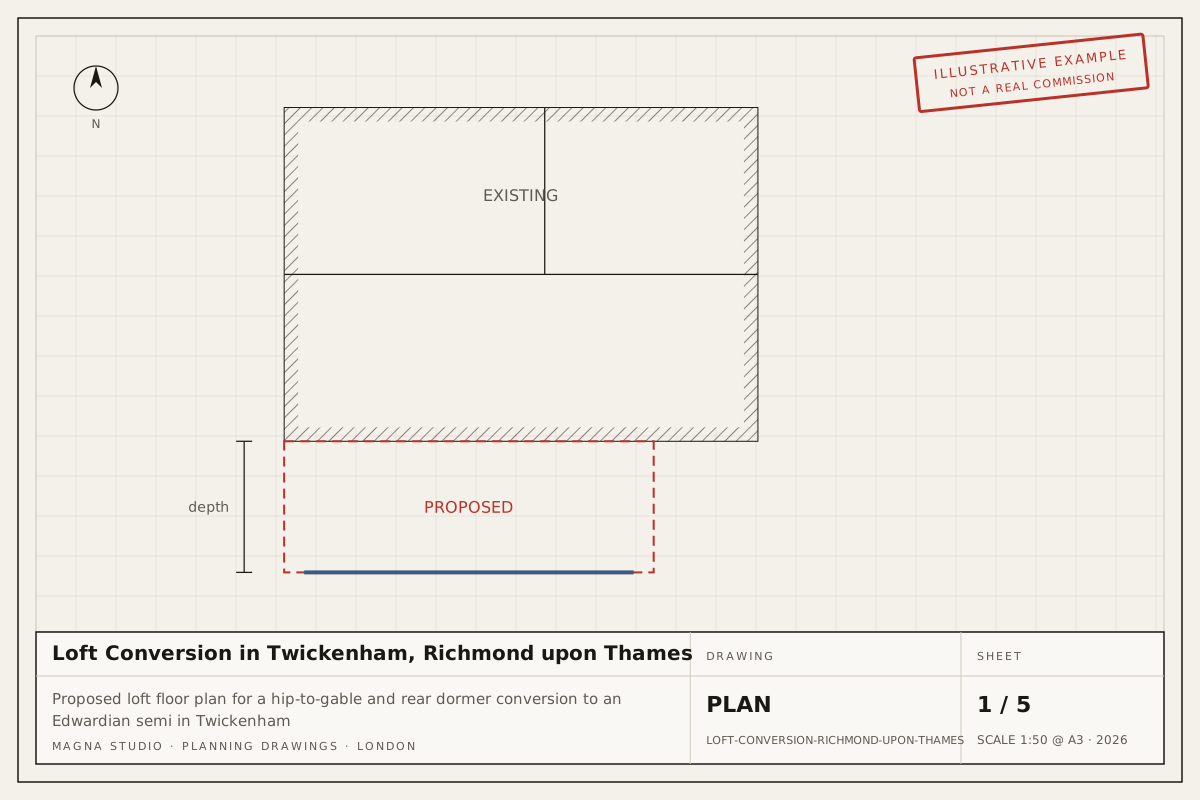
Proposed loft floor plan for a hip-to-gable and rear dormer conversion to an Edwardian semi in TwickenhamExample project
Loft conversionTwickenham, Richmond

Loft Conversion in Twickenham, Richmond upon Thames

Hip-to-gable roof extension with a rear dormer to an Edwardian semi-detached house in a Twickenham conservation area, creating a master bedroom and bathroom in the roof.

Typical route: Householder planning application in an Article 4 conservation area

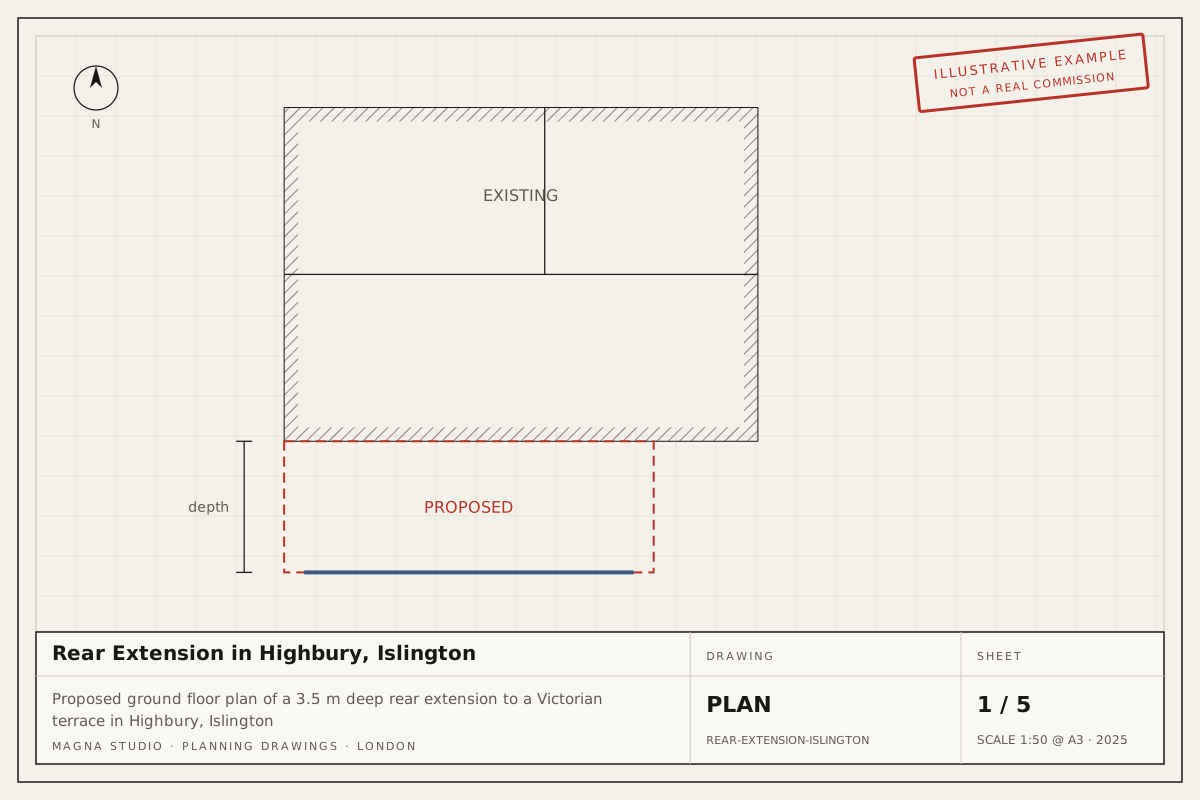
Proposed ground floor plan of a 3.5 m deep rear extension to a Victorian terrace in Highbury, IslingtonExample project
Rear extensionHighbury, Islington

Rear Extension in Highbury, Islington

Full-width single-storey rear extension, 3.5 m deep with three rooflights, to a Victorian terrace in a Highbury conservation area, creating an open kitchen and dining room.

Typical route: Householder planning application in a conservation area

07Guides

Read before you start

GuideUpdated Sept 2026

How much does an architect cost for a loft conversion in London?

For a London loft conversion the design fee is set by the roof form: a rear dormer sits at the bottom of the range, a hip-to-gable in the middle and a mansard at the top, with ballpark figures for each in the table below. A Building Regulations package typically adds 110–140% of that planning fee. Council fees (£264 for a Lawful Development Certificate, £528 for a householder application), the structural engineer and any party wall surveyor are separate, and the quote tool gives you an indicative figure for your own loft.

GuideUpdated Sept 2026

Do I need planning permission for a rear extension in London (2026)?

Often not. A single-storey rear extension on a London house is usually permitted development if it projects no more than 3 m (terraced or semi-detached) or 4 m (detached), stays under 4 m high and uses similar materials. Go to 6 m or 8 m under the larger home extension route and you need prior approval (42 days, £120 council fee). You need a full householder application (8 weeks, £528) if the property is a flat or maisonette, sits in a conservation area with an Article 4 direction, is listed, or the design exceeds the limits.

GuideUpdated Sept 2026

Permitted development rights in London: what's allowed and where it's removed

Permitted development (PD) lets you extend a house, convert the loft or build an outbuilding without a planning application, provided you stay within national limits: 3 m or 4 m rear extensions, 40 m³ or 50 m³ of extra roof volume, outbuildings up to 2.5 m high near a boundary. In London the rights are removed or narrowed more often than elsewhere in England: flats and maisonettes have no householder PD, conservation areas block roof extensions, and many boroughs use Article 4 directions to remove specific classes. Check the council's constraints map before relying on PD.

Next step

Ready to move forward? Get your quote now.

Answer six questions and your indicative fee arrives on screen and by email. Written fixed-fee quote within 24 hours.