
Skip to content
Magna Studio
Menu

Service area · London Borough of Southwark

Architectural Designers in Southwark

Magna Studio prepares planning and Building Regulations drawings for homeowners across the London Borough of Southwark. Our typical Southwark projects are side-return and rear extensions to Victorian terraces in Peckham, Camberwell and Nunhead, dormer lofts on Edwardian houses in East Dulwich and Herne Hill, and extensions to houses on the Dulwich Estate where the estate's own approval is needed alongside planning. We also handle Class MA conversions along Southwark's high streets. Every quote is a fixed fee agreed in writing before we start.

Indicative fee in two minutes. Written fixed-fee quote within 24 hours.

Planning authority
Southwark
Decision time
8 weeks statutory
Common work
Rear extension
Quote
Within 24 hours
01Local context

Typical homes we work on in Southwark

  • Georgian and early Victorian terraces in Camberwell, Walworth and Kennington Park
  • Victorian terraces in Peckham, Nunhead, Camberwell and East Dulwich
  • Edwardian houses in East Dulwich, Herne Hill and Dulwich Village
  • Large detached and semi-detached houses on the Dulwich Estate and in Dulwich Village
  • Warehouse conversions and mansion blocks in Bermondsey, Borough and Rotherhithe
  • Post-war estates and recent regeneration schemes in Walworth, Elephant and Castle and Rotherhithe
02Constraints

Planning constraints in Southwark

What changes the planning route in this area. Always confirm on the council's constraints map before relying on permitted development.

Conservation areas

Southwark has numerous conservation areas, concentrated in Camberwell, Dulwich, Peckham Rye, Nunhead, Bermondsey Street and Borough. Roof extensions and cladding in these areas need planning permission rather than permitted development. Check the council's constraints map for your address before assuming PD applies.

Source · Checked 15 Sept 2026

Article 4 directions

Southwark has Article 4 directions in several conservation areas removing permitted development for front alterations and boundary treatments, and a Class MA Article 4 covering the Central Activities Zone and town centres that removes the commercial-to-residential prior approval route. We confirm coverage for your address with the council.

Checked 15 Sept 2026

Dulwich Estate Scheme of Management

Houses on the Dulwich Estate are subject to a Scheme of Management under which the Estate must approve external alterations, extensions and even paint colours in addition to any planning permission. Estate approval runs on its own timetable and we prepare the drawings for both processes together.

Checked 15 Sept 2026

Thames flood zones

Bermondsey, Rotherhithe, Borough and the riverside fall within Flood Zones 2 and 3, protected by the Thames Barrier and river walls. Basements and new ground-floor habitable rooms there may need a flood risk assessment.

Source · Checked 15 Sept 2026

Residential design standards

Southwark publishes residential design standards covering room sizes, outlook, daylight, amenity space and the design of extensions. Officers apply them to householder applications and conversions, so we design and check against them before submission.

Source · Checked 15 Sept 2026

Listed buildings and Metropolitan Open Land

Camberwell, Dulwich Village, Borough and Bermondsey Street contain many listed buildings needing listed building consent for alterations. Dulwich Park, Peckham Rye, Burgess Park and Southwark Park are Metropolitan Open Land, and houses adjoining them are judged on openness and setting.

Checked 15 Sept 2026

What London Borough of Southwark planning officers look for

Southwark's officers apply the Southwark Plan and the residential design standards fairly predictably. Rear extensions deeper than neighbouring precedent, side returns that breach the 45-degree rule and roof extensions in conservation areas are the common refusal reasons; front dormers are resisted almost everywhere. On the Dulwich Estate the Estate's own design expectations are often stricter than the council's. Southwark is a busy authority and householder decisions can run past the statutory period. Pre-application advice is available for a fee.

Extensions and loft conversions in Southwark

Southwark runs from the Thames at Borough, Bermondsey and Rotherhithe through Walworth and Camberwell to Peckham, Nunhead and Dulwich. Most of its family housing is Victorian and Edwardian terraces, many converted to flats, with Georgian streets in Camberwell and Walworth, warehouse conversions along the river and the large Edwardian and inter-war houses of the Dulwich Estate. The typical brief is a side-return or rear extension to open up a terrace kitchen, a rear dormer for a top-floor bedroom, or a two-storey extension on a Dulwich house.

Dulwich adds a layer most boroughs do not have: the Dulwich Estate Scheme of Management, which requires the Estate’s approval for external work separately from the council. We handle both submissions together.

Planning constraints in Southwark

The designations that most often shape a Southwark project are:

  • Conservation areas across Camberwell, Dulwich, Peckham Rye, Nunhead, Bermondsey Street and Borough, removing PD for roof extensions and cladding.
  • Article 4 directions in several conservation areas and a Class MA Article 4 in the Central Activities Zone and town centres.
  • The Dulwich Estate Scheme of Management, requiring Estate approval for external alterations.
  • Flood Zones 2 and 3 along the Thames at Bermondsey, Rotherhithe and Borough.
  • Residential design standards on room sizes, daylight, outlook and extension design.
  • Listed buildings and Metropolitan Open Land at Dulwich Park, Peckham Rye and Burgess Park.

Flats and maisonettes have no householder PD rights, so every extension to a converted house needs planning permission, and the freeholder’s consent as well.

What Southwark planning officers look for

Southwark’s officers apply the Southwark Plan and the residential design standards conventionally. For rear and side-return extensions they want depth in step with neighbouring precedent, the 45-degree rule respected and eaves kept low near boundaries. For lofts they support rear dormers set down from the ridge and in from the party walls; front dormers are refused almost everywhere.

On the Dulwich Estate, officers and the Estate’s Scheme of Management advisers both comment on materials, roof form and window detailing, and the Estate is often the stricter of the two. Pre-application advice is available from the council for a fee; the Estate offers informal advice too.

Our services in Southwark

Example projects nearby

Guides

Read our guides on extending or converting a loft in a conservation area and householder planning applications in London.

Ready to start in Southwark? Get an instant estimate: your indicative fee on screen and by email in two minutes, then a written fixed-fee quote within 24 hours.
03Examples

Example projects in and around Southwark

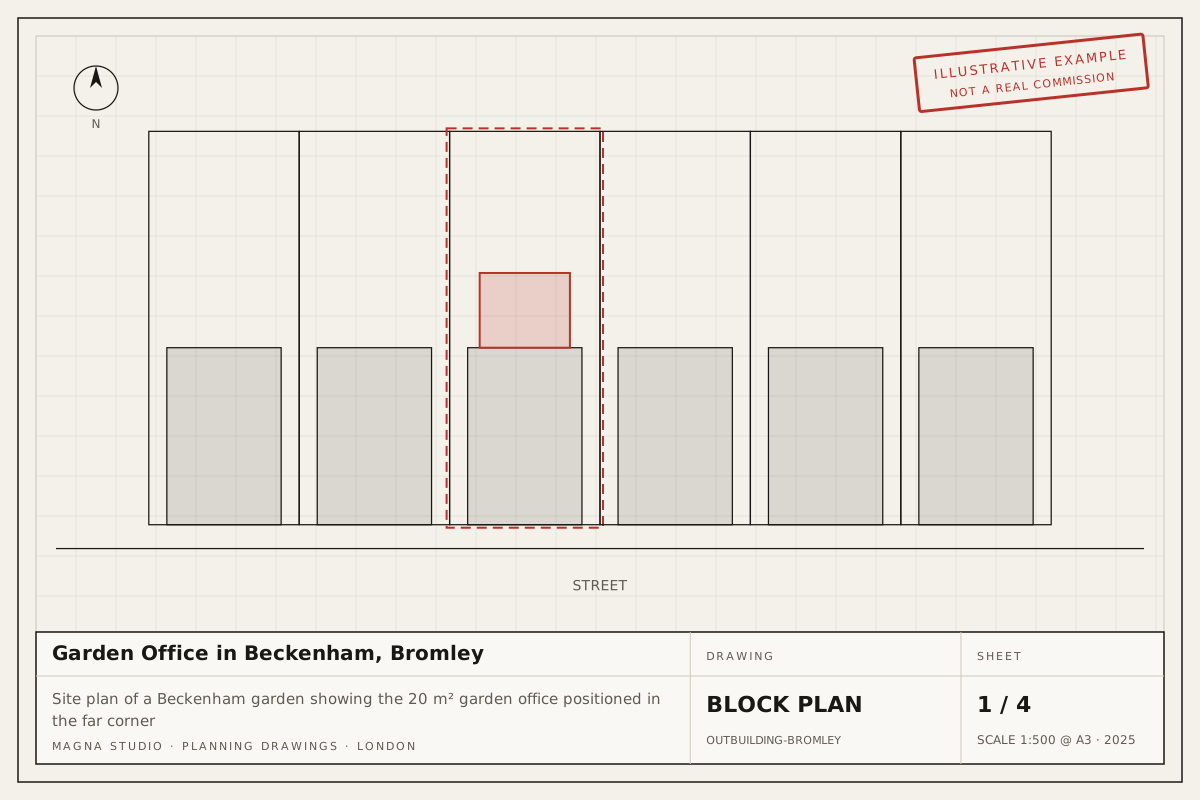
Site plan of a Beckenham garden showing the 20 m² garden office positioned in the far cornerExample project
Outbuilding / garden roomBeckenham, Bromley

Garden Office in Beckenham, Bromley

Insulated 20 m² garden office with a 2.5 m high flat roof, placed within 2 m of the rear and side boundaries of a suburban garden in Beckenham, Bromley.

Typical route: Permitted development under Class E, proved with a Lawful Development Certificate

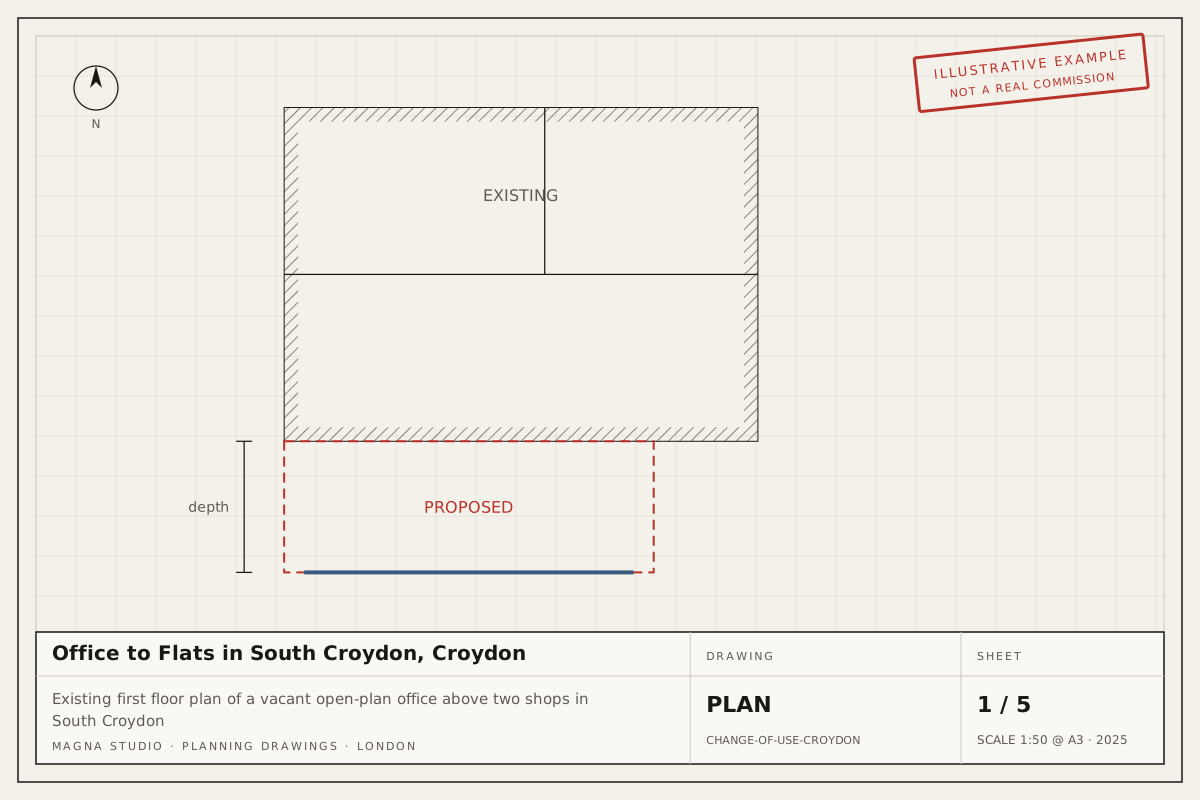
Existing first floor plan of a vacant open-plan office above two shops in South CroydonExample project
Change of useSouth Croydon, Croydon

Office to Flats in South Croydon, Croydon

Conversion of a vacant 110 m² first-floor Class E office above two shops into two one-bedroom flats using the Class MA prior approval route in South Croydon.

Typical route: Class MA prior approval, decided within 56 days

04Questions

Planning questions we hear in Southwark

Do I need planning permission for a rear extension in Southwark?

If your house is not a flat and sits outside a conservation area with an Article 4 direction, a single-storey rear extension up to 3 m on a terrace or semi is usually permitted development, extending to 6 m under the larger home extension prior approval route. Many Peckham, Camberwell and Dulwich terraces are in conservation areas, so we check the schedule for your street first.

Can I convert my loft under permitted development in Southwark?

Only outside conservation areas. Within the 40 m³ (terrace) or 50 m³ (semi or detached) volume limit and with no dormer facing the road, a rear dormer is usually PD. In Camberwell, Dulwich, Nunhead and other conservation areas roof extensions need planning permission, and on the Dulwich Estate the Estate's approval is needed too.

What is the Dulwich Estate Scheme of Management and does it affect my extension?

If your house is on the Dulwich Estate, a Scheme of Management gives the Estate the right to approve external alterations, extensions, outbuildings and even paint colours, separately from the council. Estate approval is needed even when the work is permitted development. We prepare the drawings so they can be submitted to both the Estate and the council in parallel.

How long does Southwark council take to decide a householder application?

The statutory period is 8 weeks from validation for a householder application or a Lawful Development Certificate, and 42 days for a larger home extension prior approval. Southwark is a busy authority and decisions can run past the statutory period, so we build that into the programme. The council fee is £528 for a householder application (verify before applying).

Are there Article 4 directions in Southwark?

Yes. Several conservation areas carry Article 4 directions removing permitted development for front alterations and boundary treatments, and a Class MA Article 4 removes the commercial-to-residential prior approval route in the Central Activities Zone and town centres. Coverage varies, so we confirm with the council for your address.

Next step

Planning a project in Southwark?

Answer six questions and your indicative fee for Southwark arrives on screen and by email in two minutes, with a written fixed-fee quote within 24 hours.