Skip to content
Magna Studio
Menu
Wraparound extensionKentish Town, CamdenExample project

Wraparound Extension in Kentish Town, Camden

Side-return infill and 3 m rear extension forming a wraparound kitchen-dining room on a Victorian terrace in a Kentish Town conservation area, with steelwork bearing on both party walls.

Typical planning route
Pre-application advice, then a householder planning application
Take pre-application advice on depth, line the new rear wall through with the neighbour's extension, keep the party wall low with a pitched glazed side-return roof, and coordinate party wall notices and the drain build-over from the start.
Area
Camden
Themes
Conservation area, Complex site, Party wall
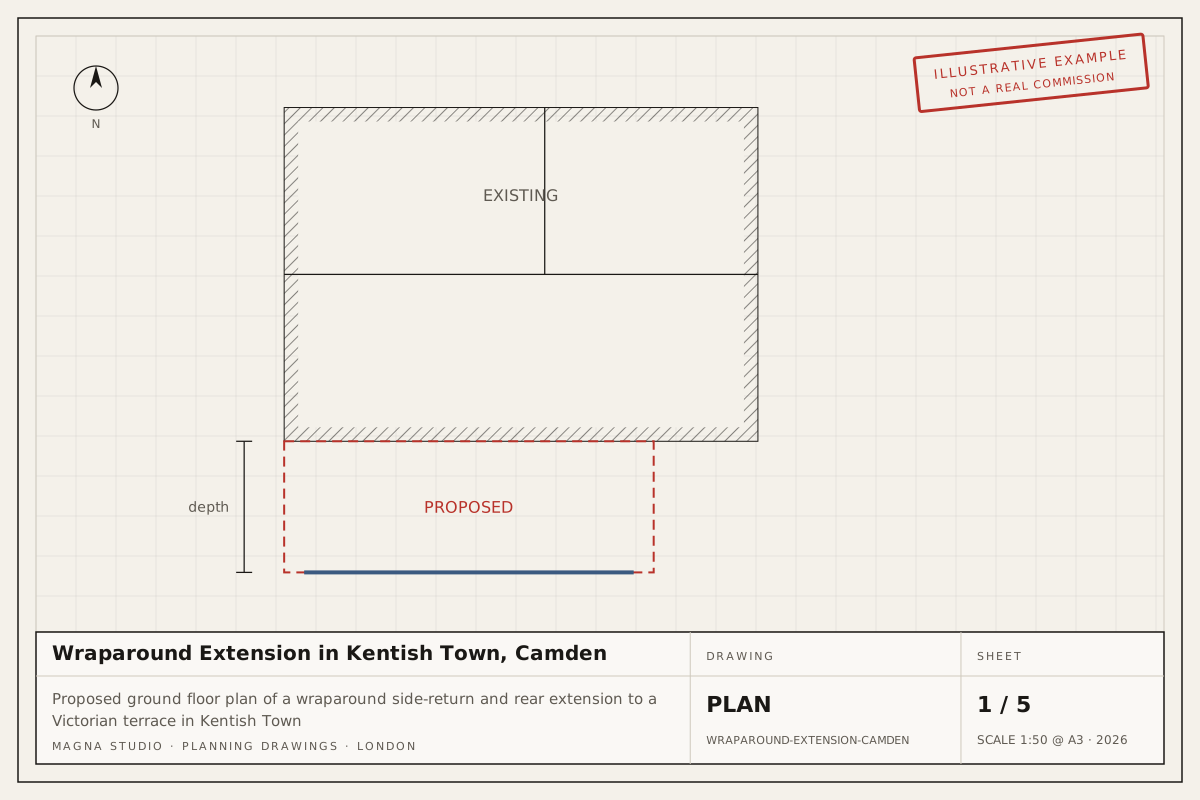
Proposed ground floor plan of a wraparound side-return and rear extension to a Victorian terrace in Kentish Town
Proposed ground floor plan.

A typical brief

The owners of a Victorian terrace in Kentish Town, Camden, want to infill the side return and extend to the rear so the ground floor becomes one L-shaped kitchen and dining room. The site is awkward: a garden stepping down from the house, a neighbour’s extension already built on one side, and a shared drain running under the side return.

Constraints and planning context

The house sits in a conservation area, so the larger home extension route is unavailable and the wraparound needs full planning permission. Camden’s guidance asks rear extensions to stay subordinate, to respect the depth of adjoining extensions and to protect the pattern of gardens behind the terrace. Steel beams bear on both party walls and the new flank wall sits on the line of junction, engaging the Party Wall etc. Act 1996 on both sides. The drain needs a build-over agreement.

How we would design it

We would recommend a pre-application enquiry first. On a site like this the officer usually accepts the principle but flags the side-return depth where it projects beyond the neighbour’s extension. We would set the new rear wall to line through with next door, keep the rear element to 3 m, and use a pitched glazed roof over the side return to keep the party wall low. Brick to match the terrace, with a slim steel-framed glazed rear.

Likely planning route

Pre-application advice first, then a householder planning application decided within the statutory 8 weeks, with conditions on materials and glazing details the usual outcome once the depth matches next door. The application fee is £528 (verify before applying), in addition to Camden’s pre-application charge.

Documentation we would prepare

  • Feasibility study and pre-application submission
  • Measured survey, existing and proposed drawings
  • Design and access statement with heritage statement
  • Drainage strategy and build-over coordination
  • Party wall notices for both adjoining owners

Read more about our house extensions, feasibility studies and pre-application advice and planning documentation, see how we work in Camden, or get an instant estimate.
02Drawings

Drawing set

The existing and proposed drawings we would prepare for this submission.

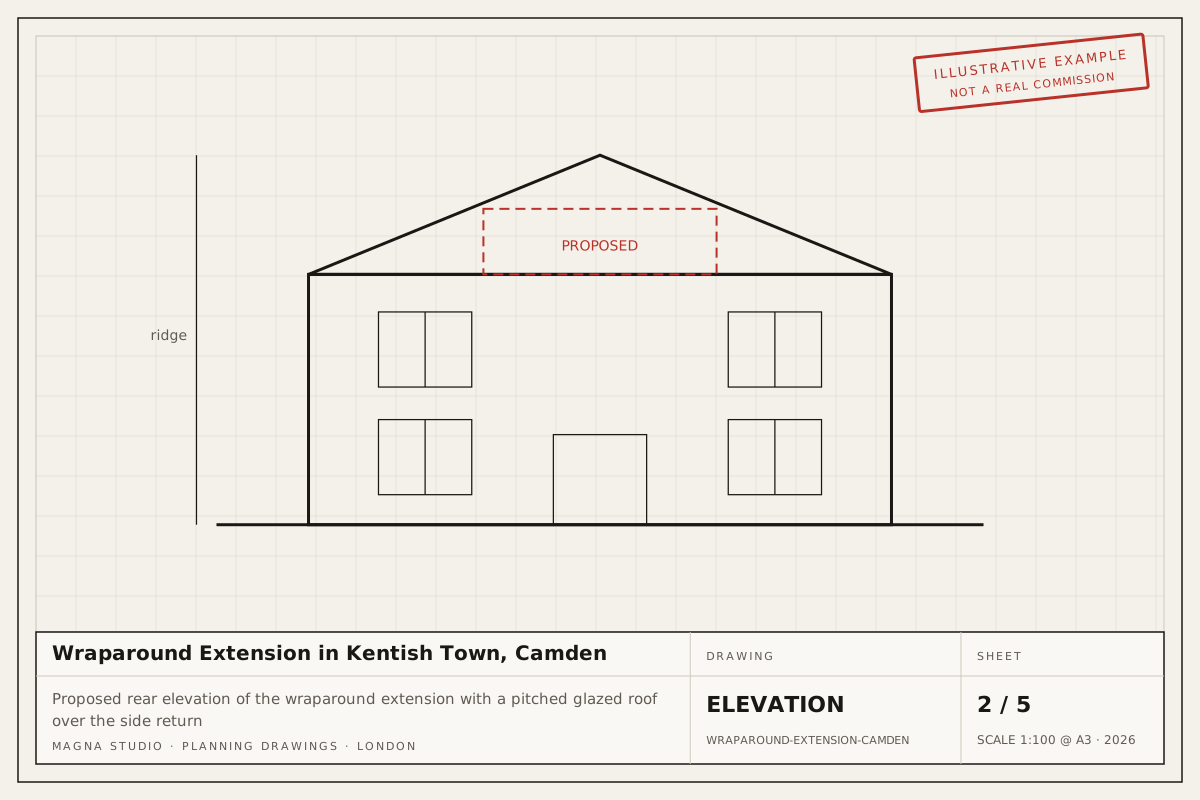
Proposed rear elevation of the wraparound extension with a pitched glazed roof over the side return
Proposed rear elevation.
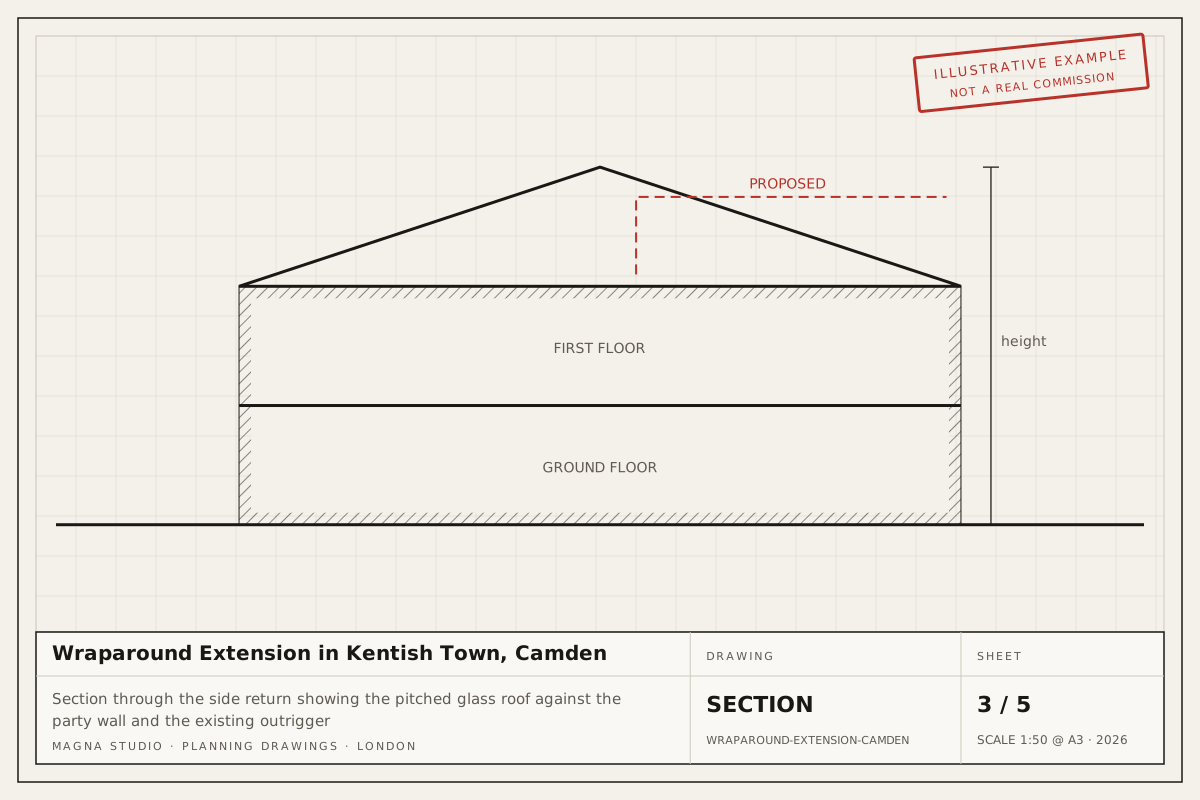
Section through the side return showing the pitched glass roof against the party wall and the existing outrigger
Section through the side return.
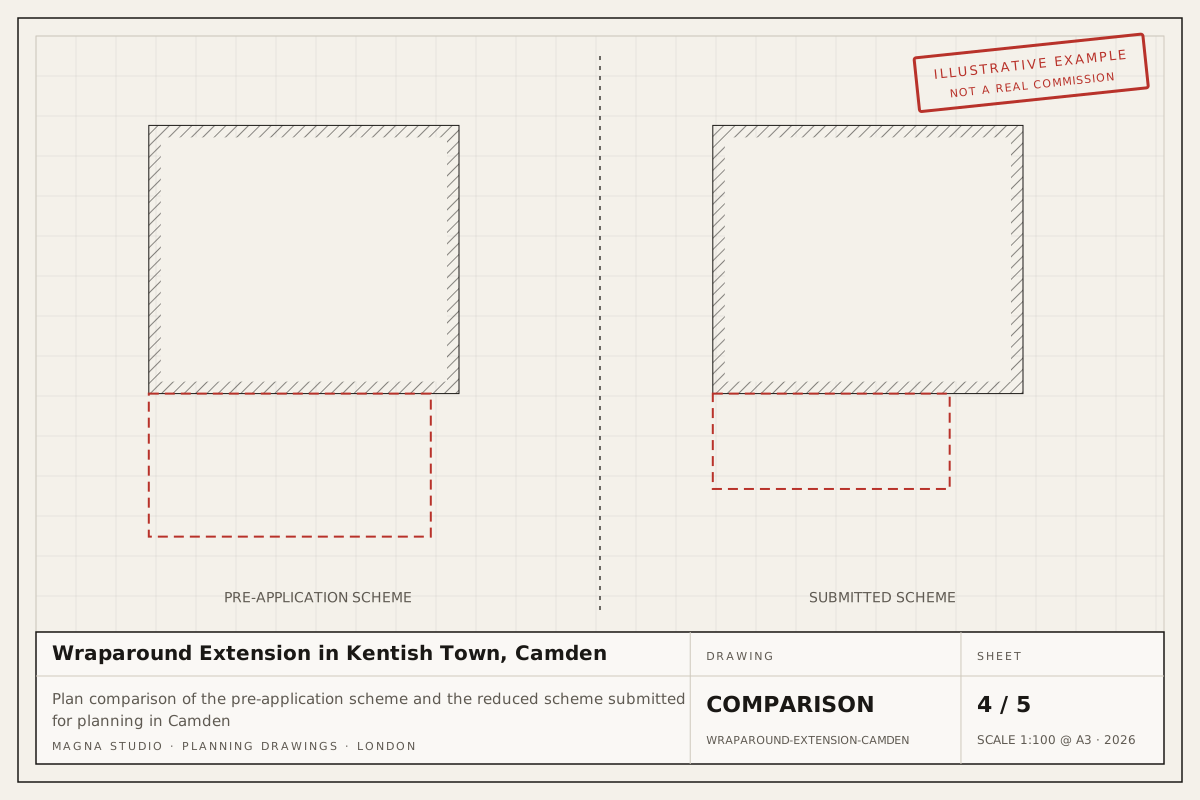
Plan comparison of the pre-application scheme and the reduced scheme submitted for planning in Camden
The scheme owners usually start with against the reduced scheme we would submit.
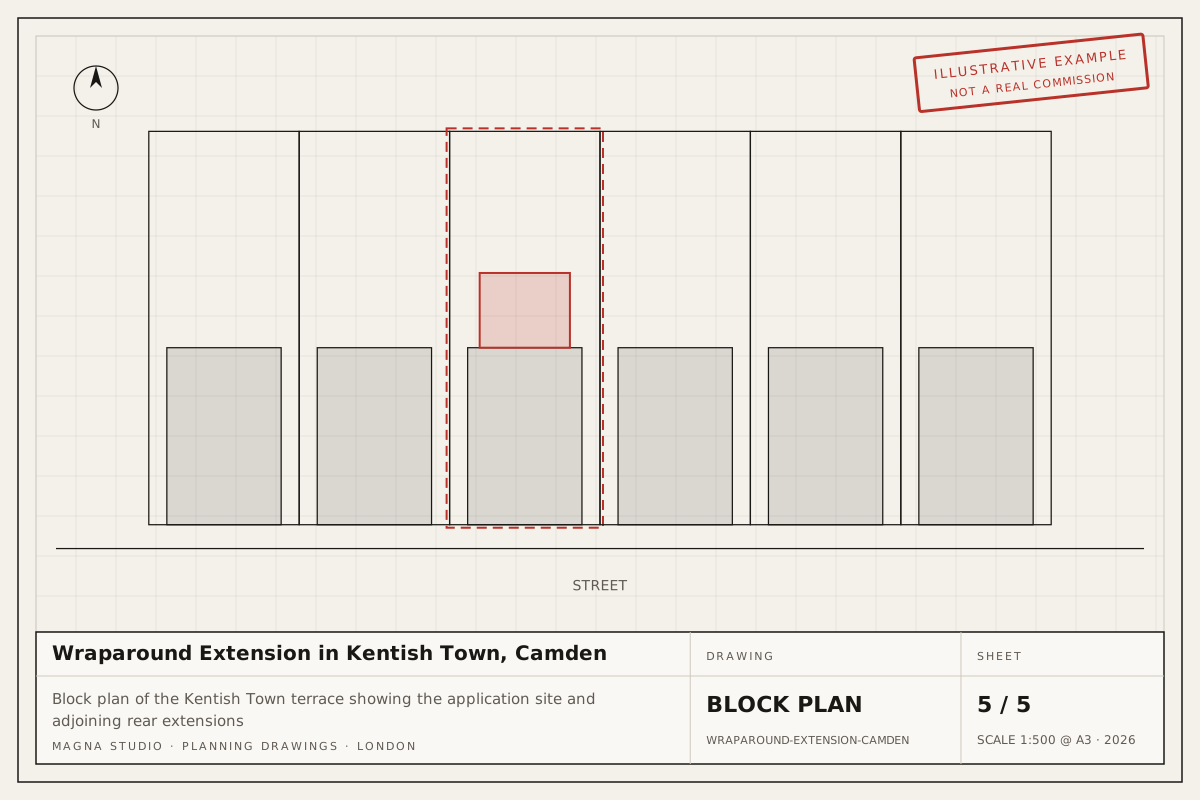
Block plan of the Kentish Town terrace showing the application site and adjoining rear extensions
Block plan at 1:500.
03More

Similar examples

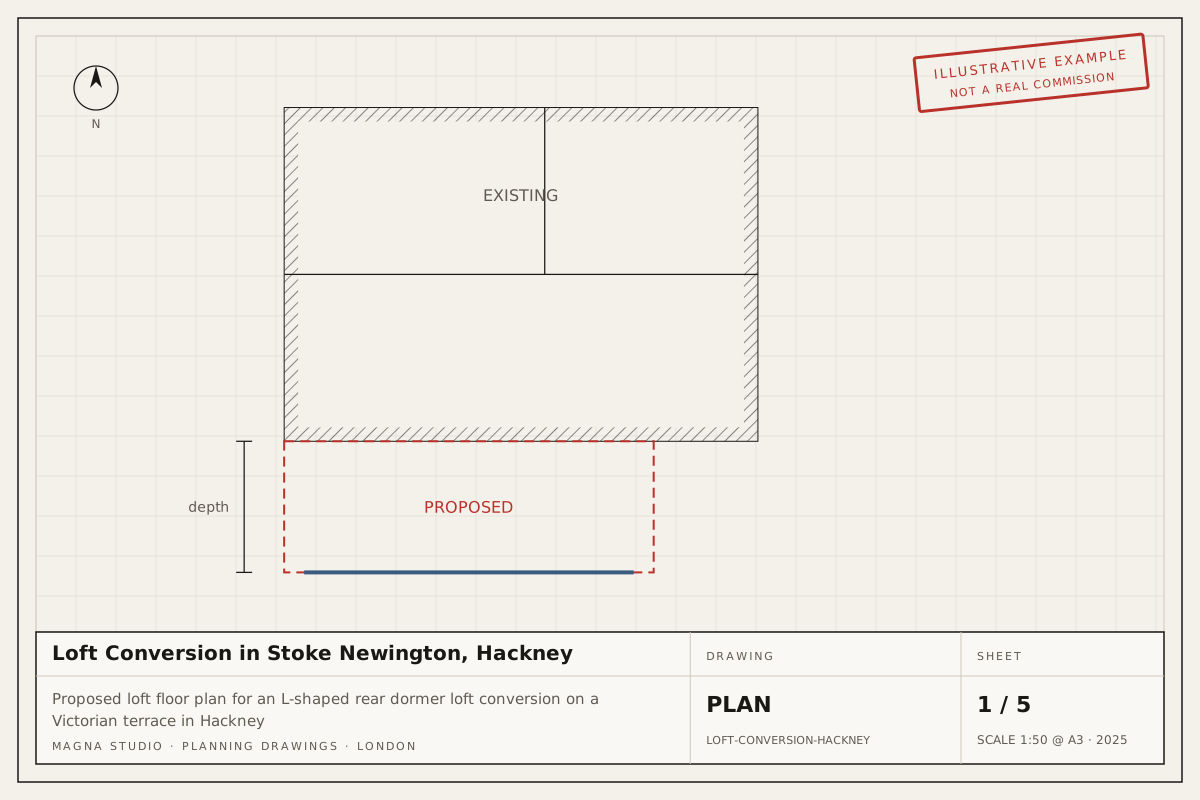
Proposed loft floor plan for an L-shaped rear dormer loft conversion on a Victorian terrace in HackneyExample project
Loft conversionStoke Newington, Hackney

Loft Conversion in Stoke Newington, Hackney

L-shaped rear dormer loft conversion to a two-storey Victorian terrace, adding a double bedroom and en-suite within the 40 m³ permitted development allowance.

Typical route: Permitted development, proved with a Lawful Development Certificate

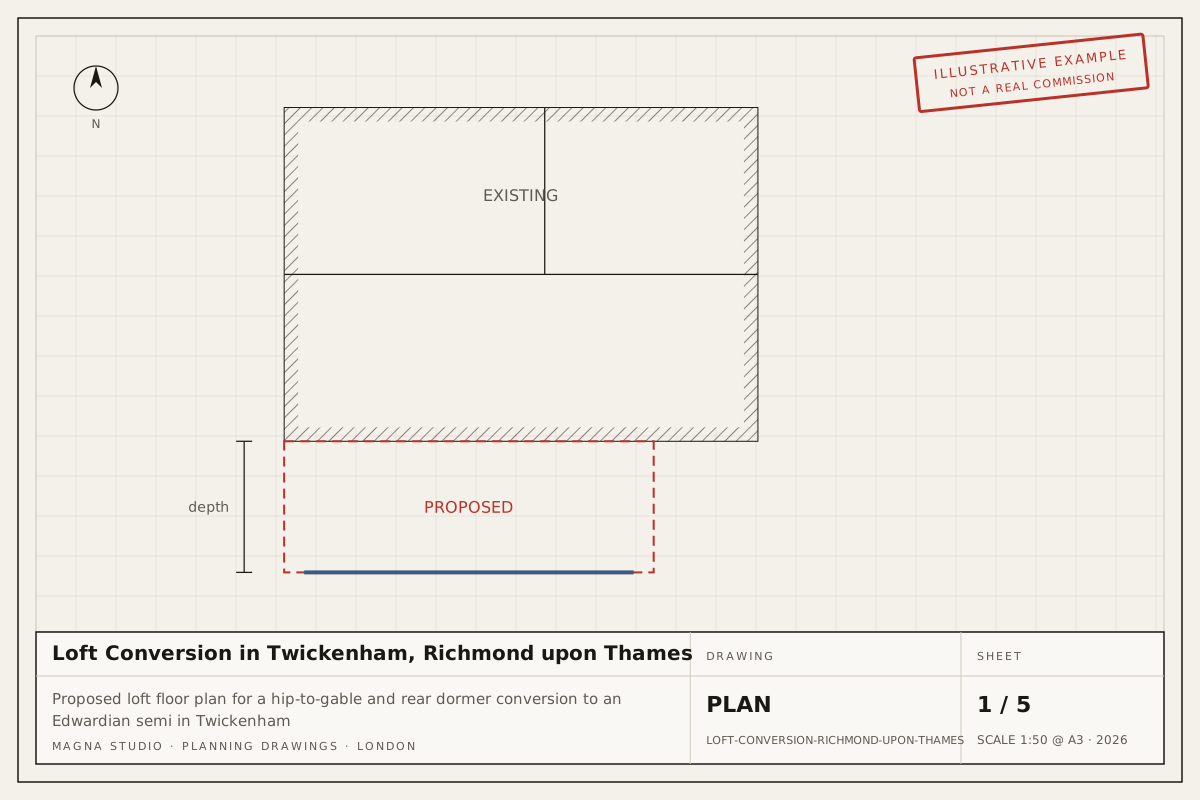
Proposed loft floor plan for a hip-to-gable and rear dormer conversion to an Edwardian semi in TwickenhamExample project
Loft conversionTwickenham, Richmond

Loft Conversion in Twickenham, Richmond upon Thames

Hip-to-gable roof extension with a rear dormer to an Edwardian semi-detached house in a Twickenham conservation area, creating a master bedroom and bathroom in the roof.

Typical route: Householder planning application in an Article 4 conservation area

Next step

Planning something similar?

Answer six questions and your indicative fee arrives on screen and by email. Written fixed-fee quote within 24 hours.