Extensions and loft conversions in Camden
Camden’s housing is overwhelmingly Victorian and Georgian, much of it in conservation areas. The Victorian terraces of Kentish Town, Camden Town, Gospel Oak and West Hampstead take the classic London side-return infill and L-shaped wraparound extension, opening the ground floor into a single kitchen-dining space. On the roof, a rear dormer or, where the terrace already has them, a mansard adds a bedroom and bathroom.
In Hampstead, Belsize Park and Primrose Hill the stucco villas and semi-detached houses often carry two-storey rear additions and basement extensions, but the design bar is high. In Bloomsbury and Fitzrovia most houses are listed and divided into flats, so work is usually internal alterations and flat conversions with listed building consent.
Planning constraints in Camden
- Around 40 conservation areas, each with an appraisal and management strategy; roof extensions are not permitted development (PD) inside them.
- Camden Planning Guidance on Home Improvements, Design, Amenity and Basements governs extension depth, height and dormer form.
- Basement Policy A5 limits basements to one storey and demands a Basement Impact Assessment.
- Thousands of listed buildings, especially in Bloomsbury and Hampstead.
- Article 4 directions in several conservation areas and for Class MA in the Central Activities Zone.
- Protected views from Parliament Hill and Kenwood constrain height in the north of the borough.
What Camden planning officers look for
Officers assess householder applications against the Camden Local Plan (2017) and the CPG documents. They look for rear extensions that respect the pattern of the terrace, sit below the neighbour’s first-floor sill and keep clear of the 45-degree line; roof extensions that match established precedent in the run of houses; matching London stock brick, slate and timber sash windows; and no loss of daylight or outlook to neighbours. Front dormers, full-width box dormers and extensions deeper than both neighbours are the standard refusals. Camden offers paid pre-application advice and we strongly recommend it. Council fees from April 2025 are £528 for a householder application and £264 for a proposed-use LDC; verify before applying.
Our services in Camden
- Planning documentation
- House extensions – side-return, wraparound and two-storey rear extensions
- Loft conversions – rear dormers and mansards in conservation areas
- Permitted development and LDCs
- Building Regulations drawings
- Commercial to residential (Class MA) – outside the Article 4 areas
Example projects nearby
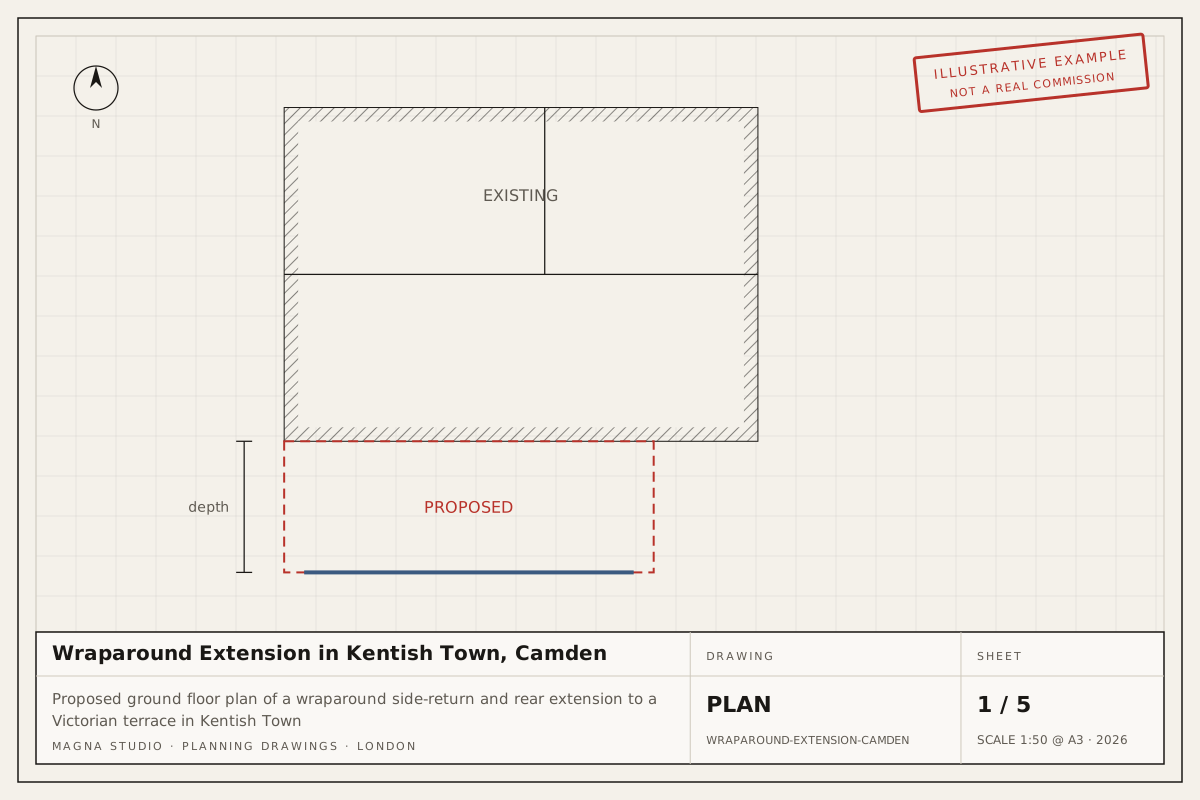
- Wraparound extension in Camden – side-return and rear extension on a Victorian terrace
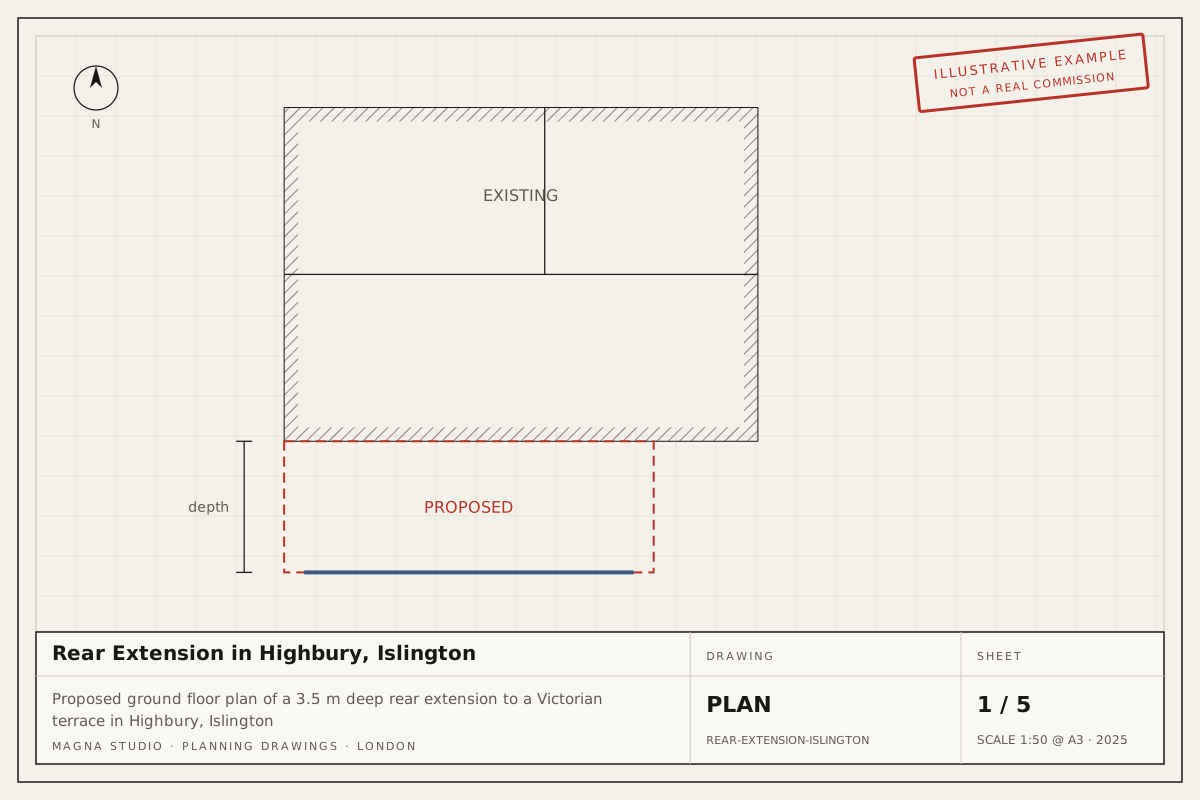
- Rear extension in Islington – nearby, just over the border
- Loft conversion in Hackney – rear dormer on a Victorian terrace in east London
Guides
Read Conservation areas: extensions and lofts and Householder planning applications in London.
Ready to start in Camden? Get an instant estimate: your indicative fee on screen and by email in two minutes, then a written fixed-fee quote within 24 hours.