The permitted development rules for wraparound extensions
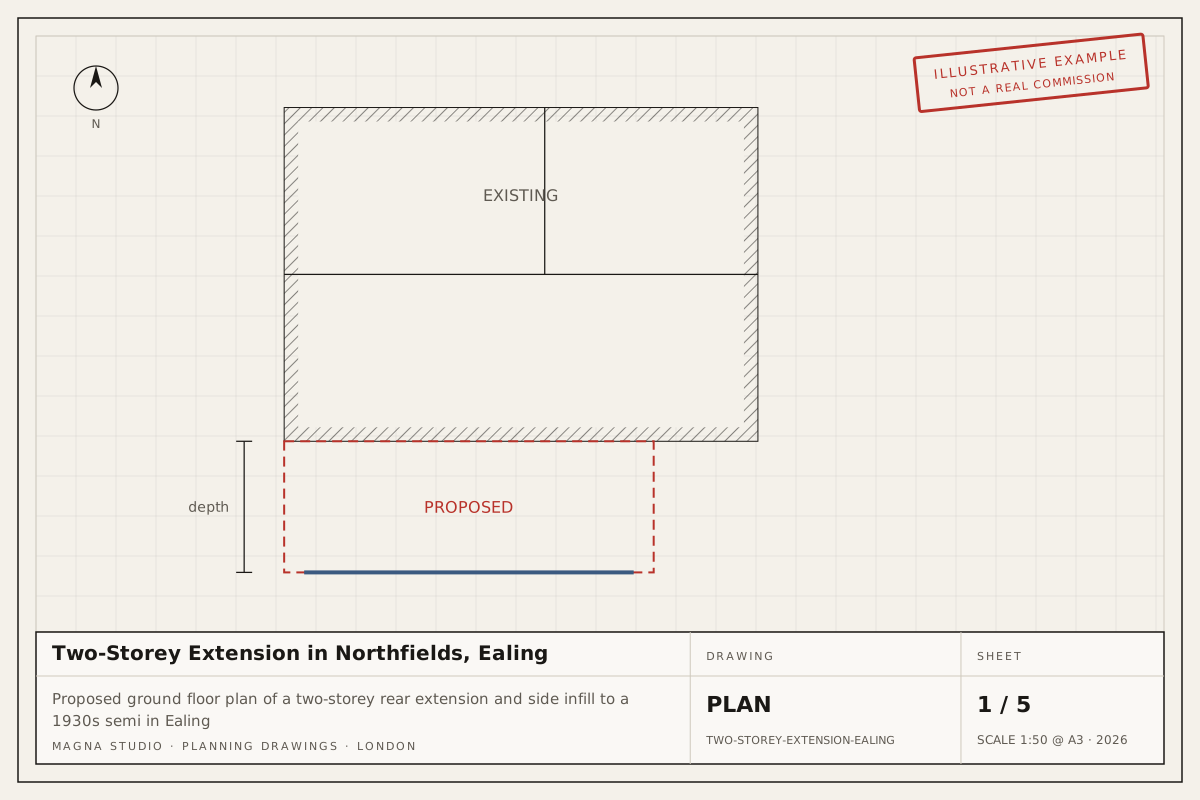
A wraparound combines a side-return infill with a rear extension. Permitted development assesses each part separately, so the side element must stay within half the width of the original house and the rear element within 3 m or 4 m, and the two together must not exceed 50 per cent of the land around the original house.
Because the combined footprint is treated as an extension wrapping the corner, most wraparounds on London terraces fall outside permitted development and need a householder planning application. A Lawful Development Certificate is worth pursuing only where each element clearly meets its own limits.
What changes in Hammersmith and Fulham
The side element is not permitted development in a conservation area, so a wraparound there always needs planning permission, designed to the area's appraisal.
The local constraints that most often decide the route in Hammersmith and Fulham are listed below, taken from our Hammersmith and Fulham area page. Each one is a reason to confirm the address on Hammersmith and Fulham's constraints map before relying on permitted development.
- Conservation areas and Article 4 directions. Hammersmith and Fulham has numerous conservation areas covering much of its Victorian housing, including the Peterborough Estate, Parsons Green, Brackenbury, Brook Green, Ravenscourt and Starch Green, and Hammersmith Mall. Many have Article 4 directions removing permitted development for front alterations and other works. Check the council's constraints map before relying on PD. Source
- Basement policy. The Local Plan restricts basements to a single storey beneath the house and limits how far they can extend under the garden, and requires a construction method statement and flood risk and structural assessments. Budget for engineer input and a longer programme. Source
- Thames flood risk. Much of Fulham and the Hammersmith riverside lies in Flood Zones 2 and 3 behind the Thames defences. Basements and ground-floor extensions there need a flood risk assessment, and the council may require flood-resilient construction. Source
- Listed buildings. Hammersmith Mall, Brook Green and parts of Fulham contain listed houses and terraces. Listed building consent is needed for almost any alteration in addition to planning permission. Source
What Hammersmith and Fulham planning officers look for
Hammersmith and Fulham officers apply the Planning Guidance SPD closely and are protective of terrace rear elevations and rooflines. Common refusal reasons are rear extensions deeper or taller than the guidance allows relative to neighbours, full-width box dormers, mansards on terraces where none exist, and front-facing changes in Article 4 areas. Basements are scrutinised heavily. Rear dormers and side-return infills designed to the guidance are usually accepted. The council offers a paid pre-application service, which we recommend for anything in a conservation area or involving a basement. Decisions often run past 8 weeks; allow 10–14 weeks.
Fees and timelines
The council fee for a householder application is £528 and for a Lawful Development Certificate £264 (England, from 1 April 2025; verify before applying). Both are decided within 8 weeks of validation.
Our own fee for the drawings and the application is fixed once quoted and depends on the project type, its size and the constraints above. Answer six questions in the quote tool and we email you an indicative figure within minutes, then a written fixed-fee quote within 24 hours.