Side extensions in Lewisham depend on the house. Typical homes here: Georgian and Regency houses and terraces in Blackheath and around Blackheath Village; Victorian terraces and villas in Brockley, Ladywell, Hither Green, Lee and New Cross. Designations to check first: Conservation areas; Article 4 directions; Ravensbourne, Quaggy and Pool river flood zones. Applications are decided by London Borough of Lewisham.
The permitted development rules for side extensions
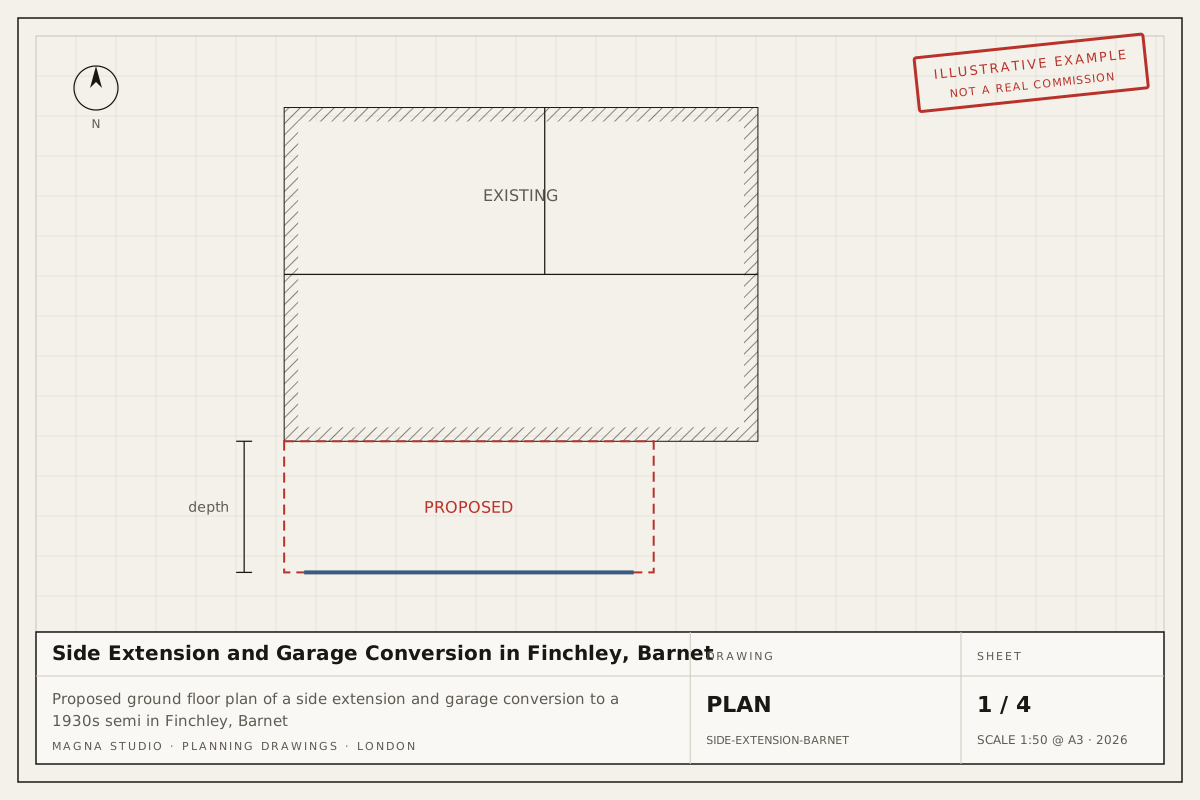
A single-storey side extension is permitted development on a house if it is no wider than half the width of the original house, no higher than 4 m, with eaves no higher than 3 m where it comes within 2 m of a boundary, and finished in materials similar in appearance to the house.
Anything wider than half the original house, any two-storey side extension, and any side extension on a flat needs planning permission. Garage conversions that keep the walls are usually permitted development; extending beyond them is assessed as a side extension.
What changes in Lewisham
Side extensions are not permitted development in a conservation area at all, so there a planning application is always required.
The local constraints that most often decide the route in Lewisham are listed below, taken from our Lewisham area page. Each one is a reason to confirm the address on Lewisham's constraints map before relying on permitted development.
- Conservation areas. Lewisham has numerous conservation areas, including large ones at Brockley and Blackheath and others in Forest Hill, Sydenham, Lee Manor, Telegraph Hill and Deptford. Source
- Article 4 directions. The Brockley conservation area and some others in Lewisham carry Article 4 directions removing permitted development for front alterations, windows, roofs and boundary treatments.
- Ravensbourne, Quaggy and Pool river flood zones. The Ravensbourne, Quaggy and Pool rivers run through Catford, Lewisham town centre, Ladywell, Lee and Bellingham, and land along them falls within Flood Zones 2 and 3. Source
- Listed buildings in Blackheath and Deptford. Blackheath, Blackheath Park, Deptford High Street and St Paul's Deptford contain many listed Georgian and Victorian buildings.
- Metropolitan Open Land. Blackheath, Hilly Fields, Beckenham Place Park, Mountsfield Park and the Waterlink Way corridor are Metropolitan Open Land.
What Lewisham planning officers look for
Rear extensions deeper than neighbouring precedent, side returns that breach the 45-degree rule and roof extensions in Brockley, Blackheath and other conservation areas are the common refusal reasons; front dormers are resisted almost everywhere. On 1930s streets in Grove Park and Downham side extensions are expected to be set back and subordinate. Pre-application advice is available for a fee.
Fees and timelines
Lewisham decides a householder application or a Lawful Development Certificate within 8 weeks of validation. The council fee is £528 for a householder application and £264 for a Lawful Development Certificate (England, from 1 April 2025; verify before applying).
Our own fee is fixed once quoted. The quote tool gives an indicative figure in minutes and a written quote follows within 24 hours.
Primary sources
- The Town and Country Planning (General Permitted Development) (England) Order 2015, Schedule 2: the permitted development limits quoted above.
- Planning Portal: do you need permission: the national guidance and the application service every council accepts.
- London Borough of Lewisham: planning: the council's own constraints map, validation checklist and pre-application service.