Side extensions in Hemel Hempstead depend on the house. Typical homes here: New-town terraces, end-of-terrace houses and maisonettes of the 1950s to 1970s in Adeyfield, Bennetts End, Chaulden, Warners End, Highfield and Grovehill, many on Radburn layouts; 1970s and 1980s estate houses in Woodhall Farm, Grovehill and Leverstock Green. Designations to check first: Conservation areas; Green Belt; Chilterns National Landscape. Applications are decided by Dacorum Borough Council and the Dacorum Core Strategy 2013 and Site Allocations 2017 (new Local Plan emerging).
The permitted development rules for side extensions
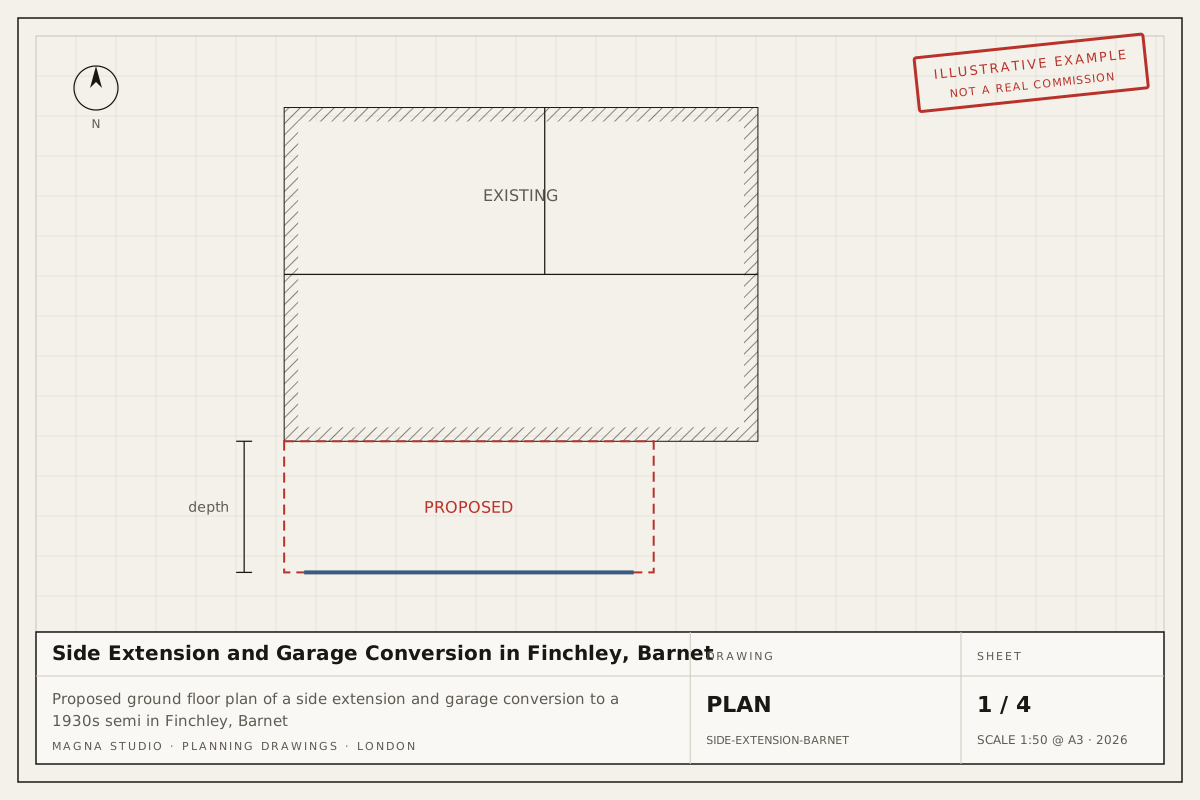
A single-storey side extension is permitted development on a house if it is no wider than half the width of the original house, no higher than 4 m, with eaves no higher than 3 m where it comes within 2 m of a boundary, and finished in materials similar in appearance to the house.
Anything wider than half the original house, any two-storey side extension, and any side extension on a flat needs planning permission. Garage conversions that keep the walls are usually permitted development; extending beyond them is assessed as a side extension.
What changes in Hemel Hempstead
Side extensions are not permitted development in a conservation area at all, so there a planning application is always required.
The local constraints that most often decide the route in Hemel Hempstead are listed below, taken from our Hemel Hempstead area page. Each one is a reason to confirm the address on Dacorum's constraints map before relying on permitted development.
- Conservation areas. Dacorum's conservation areas include Hemel Hempstead Old Town, Boxmoor, Berkhamsted, Tring and several villages, with a high concentration of listed buildings in the Old Town High Street, Berkhamsted and Tring. Source
- Green Belt. Green Belt surrounds Hemel Hempstead, Berkhamsted, Tring and Kings Langley and covers most of the countryside between them, including the edges of Leverstock Green, Woodhall Farm and Bovingdon. Source
- Chilterns National Landscape. The Chilterns National Landscape (formerly the Chilterns AONB) covers the west of the district around Berkhamsted, Tring and the Bulbourne valley. Source
- Grand Union Canal, River Gade and River Bulbourne flood risk. Land alongside the Grand Union Canal, the River Gade through the Old Town, Gadebridge and Apsley, and the River Bulbourne through Boxmoor and Berkhamsted sits in Flood Zones 2 and 3. Source
- Listed buildings. The Old Town High Street, Boxmoor, Berkhamsted, Tring and the village cores contain many listed houses, inns and churches. Source
What Dacorum planning officers look for
Dacorum officers assess householder applications against the Core Strategy 2013, the Site Allocations 2017 and the council's supplementary guidance on residential extensions, with the emerging Local Plan gaining weight as it advances. On the new-town terraces they tend to look for rear extensions that respect the pattern of the row, pass the 45-degree test to the neighbour's nearest habitable window and keep parking and the shared landscaping of Radburn layouts intact; on the inter-war semis of Leverstock Green and Boxmoor they expect side extensions set back from the front wall and below the ridge with a gap kept to the boundary. Common refusal reasons are full-width box dormers, side extensions that create a terracing effect, loss of parking and disproportionate Green Belt extensions. Outside conservation areas, where permitted development rights have not been removed, rear-dormer lofts within 40 m³ on a terrace or 50 m³ on a semi are routinely lawful and we secure a Lawful Development Certificate as proof.
Fees and timelines
Dacorum decides a householder application or a Lawful Development Certificate within 8 weeks of validation. The council fee is £528 for a householder application and £264 for a Lawful Development Certificate (England, from 1 April 2025; verify before applying).
Our own fee is fixed once quoted. The quote tool gives an indicative figure in minutes and a written quote follows within 24 hours.
Primary sources
- The Town and Country Planning (General Permitted Development) (England) Order 2015, Schedule 2: the permitted development limits quoted above.
- Planning Portal: do you need permission: the national guidance and the application service every council accepts.
- Dacorum Borough Council: planning: the council's own constraints map, validation checklist and pre-application service.