Side extensions in Greenwich depend on the house. Typical homes here: Georgian and early Victorian terraces and villas in West Greenwich, Blackheath and Greenwich town centre; Victorian terraces in Charlton, Plumstead, Westcombe Park and Woolwich. Designations to check first: Conservation areas; Article 4 directions; Thames flood risk. Applications are decided by Royal Borough of Greenwich and the Royal Greenwich Local Plan: Core Strategy with Detailed Policies (2014).
The permitted development rules for side extensions
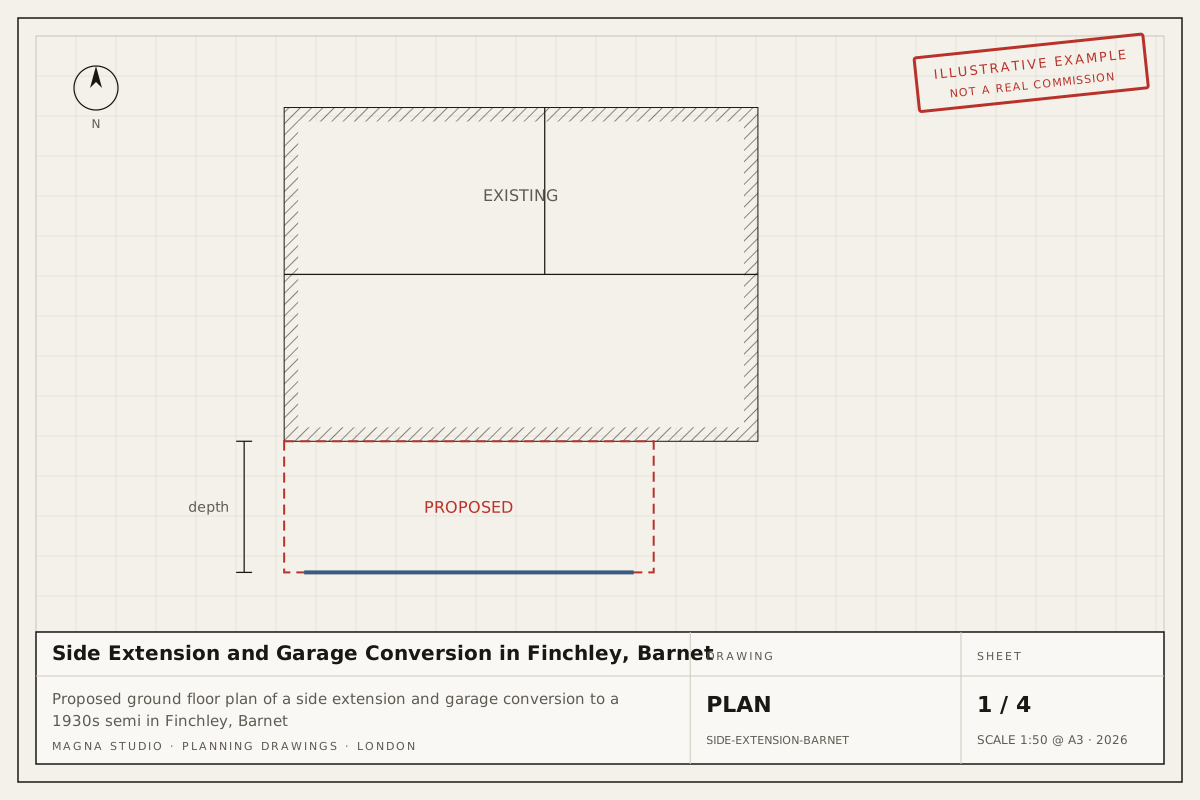
A single-storey side extension is permitted development on a house if it is no wider than half the width of the original house, no higher than 4 m, with eaves no higher than 3 m where it comes within 2 m of a boundary, and finished in materials similar in appearance to the house.
Anything wider than half the original house, any two-storey side extension, and any side extension on a flat needs planning permission. Garage conversions that keep the walls are usually permitted development; extending beyond them is assessed as a side extension.
What changes in Greenwich
Side extensions are not permitted development in a conservation area at all, so there a planning application is always required.
The local constraints that most often decide the route in Greenwich are listed below, taken from our Greenwich area page. Each one is a reason to confirm the address on Greenwich's constraints map before relying on permitted development.
- Conservation areas. Royal Greenwich has numerous conservation areas, including West Greenwich, Blackheath, Blackheath Park, Westcombe Park, Charlton Village, Eltham Palace, the Progress Estate and Woolwich Common. Source
- Article 4 directions. Several conservation areas, notably the Progress Estate in Eltham and parts of Blackheath, have Article 4 directions removing permitted development for external alterations, so most changes need planning permission. Source
- Thames flood risk. The riverside from Greenwich Peninsula through Charlton, Woolwich and Thamesmead lies in Flood Zones 2 and 3 behind the Thames Barrier and river defences. Source
- Metropolitan Open Land and Royal Parks. Blackheath, Greenwich Park, Woolwich Common, Oxleas Wood and Shooters Hill are Metropolitan Open Land or Royal Park. Source
- Listed buildings. Greenwich town centre, Blackheath and Eltham contain a high concentration of listed buildings. Source
What Greenwich planning officers look for
Common refusal reasons are rear extensions that breach the 45-degree line or exceed the neighbour's depth, roof extensions in conservation areas that break the roofline of a terrace, front dormers, and alterations to Span houses or the Progress Estate that depart from the original detailing. The council offers a paid pre-application service, which we recommend in the World Heritage Site buffer zone and Blackheath. Decisions often run past 8 weeks; allow 10–14 weeks.
Fees and timelines
Greenwich decides a householder application or a Lawful Development Certificate within 8 weeks of validation. The council fee is £528 for a householder application and £264 for a Lawful Development Certificate (England, from 1 April 2025; verify before applying).
Our own fee is fixed once quoted. The quote tool gives an indicative figure in minutes and a written quote follows within 24 hours.
Primary sources
- The Town and Country Planning (General Permitted Development) (England) Order 2015, Schedule 2: the permitted development limits quoted above.
- Planning Portal: do you need permission: the national guidance and the application service every council accepts.
- Royal Borough of Greenwich: planning: the council's own constraints map, validation checklist and pre-application service.