Two-storey extensions in Broxbourne depend on the house. Typical homes here: 1930s semi-detached houses in Cheshunt, Flamstead End, Turnford, Hoddesdon and Rye Park; Post-war semi-detached and terraced houses in Cheshunt, Waltham Cross and Hoddesdon. Designations to check first: Green Belt; Lee Valley Regional Park and River Lea flood risk; Conservation areas. Applications are decided by Borough of Broxbourne and the Broxbourne Local Plan 2018–2033.
The permitted development rules for two-storey extensions
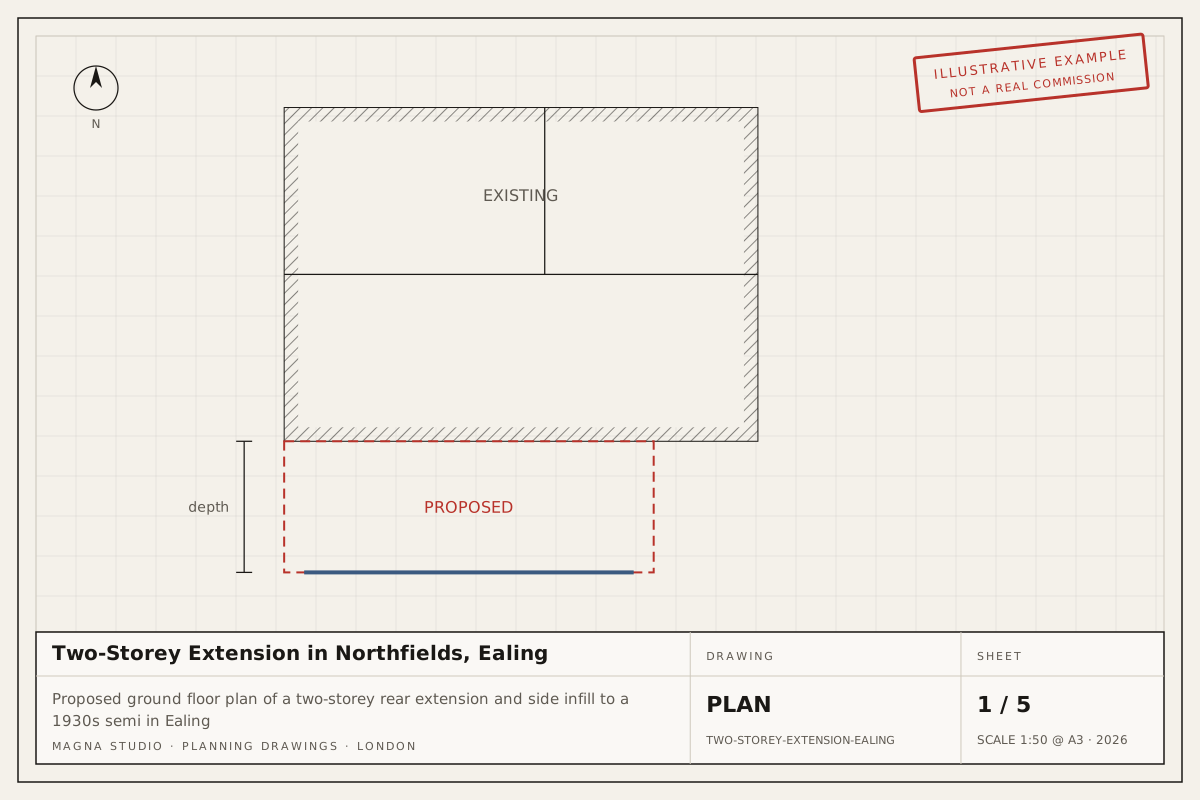
A two-storey rear extension is permitted development only within tight limits: no more than 3 m deep, at least 7 m from the rear boundary, no higher than the existing house, eaves matching the existing eaves, materials similar in appearance, and any upper-floor side window obscure-glazed and non-opening below 1.7 m.
Most two-storey extensions exceed one of those limits, most often the 7 m rear boundary rule on London plots, so the usual route is a householder planning application. Flats have no permitted development rights.
What changes in Broxbourne
Extensions of more than one storey are not permitted development in a conservation area, so planning permission is always needed there.
The local constraints that most often decide the route in Broxbourne are listed below, taken from our Broxbourne area page. Each one is a reason to confirm the address on Broxbourne's constraints map before relying on permitted development.
- Green Belt. Land west of the A10, including Goffs Oak and the countryside around Cheshunt and Hoddesdon, is Green Belt, along with much of the Lee Valley to the east. Source
- Lee Valley Regional Park and River Lea flood risk. The Lee Valley Regional Park runs the length of the borough east of the railway, and land alongside the River Lea, the Lee Navigation and the reservoirs sits in Flood Zones 2 and 3. Source
- Conservation areas. Broxbourne's conservation areas include Hoddesdon town centre, Broxbourne, Wormley and parts of Cheshunt, with others in the villages. Source
- Article 4 direction on HMOs. We understand the Borough of Broxbourne has used an Article 4 direction to remove permitted development for converting a house into a small house in multiple occupation (C3 to C4), so HMO conversions normally need planning permission. Source
- Listed buildings. Hoddesdon High Street, Broxbourne, Wormley and the older parts of Cheshunt and Waltham Cross contain listed houses, inns and churches, including the Eleanor Cross at Waltham Cross. Source
What Broxbourne planning officers look for
On the 1930s and post-war semis that dominate Cheshunt and Hoddesdon they tend to look for two-storey side extensions set back from the front wall and below the main ridge, a gap kept to the side boundary so the pair does not read as a terrace, rear extensions that pass the 45-degree test to the neighbour's nearest habitable window, and hipped roofs kept where a gable would unbalance the pair. In Goffs Oak and other Green Belt areas they check the extension against the original house and resist large outbuildings. Common refusal reasons are full-width box dormers, side extensions that create a terracing effect, and disproportionate Green Belt extensions. Outside conservation areas, hip-to-gable and rear-dormer lofts within 50 m³ on a semi are routinely lawful and we secure a Lawful Development Certificate as proof.
Fees and timelines
Broxbourne decides a householder application or a Lawful Development Certificate within 8 weeks of validation. The council fee is £528 for a householder application and £264 for a Lawful Development Certificate (England, from 1 April 2025; verify before applying).
Our own fee is fixed once quoted. The quote tool gives an indicative figure in minutes and a written quote follows within 24 hours.
Primary sources
- The Town and Country Planning (General Permitted Development) (England) Order 2015, Schedule 2: the permitted development limits quoted above.
- Planning Portal: do you need permission: the national guidance and the application service every council accepts.
- Borough of Broxbourne: planning: the council's own constraints map, validation checklist and pre-application service.