Skip to content
Magna Studio
Menu

Brent · Side extension · Checked 15 Sept 2026

Do I need planning permission for a side extension in Brent?

Short answer

Often not. A single-storey side extension no wider than half the original house and no higher than 4 m is normally permitted development; anything wider, any two-storey side extension and any extension to a flat needs planning permission. In a conservation area a side extension always needs planning permission. Brent has conservation areas and Article 4 directions that remove some permitted development rights, so we check the address on Brent's constraints map before advising a route.

Get an instant estimateIndicative fee in two minutes. Written fixed-fee quote within 24 hours.

The permitted development rules for side extensions

A single-storey side extension is permitted development on a house if it is no wider than half the width of the original house, no higher than 4 m, with eaves no higher than 3 m where it comes within 2 m of a boundary, and finished in materials similar in appearance to the house.

Anything wider than half the original house, any two-storey side extension, and any side extension on a flat needs planning permission. Garage conversions that keep the walls are usually permitted development; extending beyond them is assessed as a side extension.

What changes in Brent

Side extensions are not permitted development in a conservation area at all, so there a planning application is always required.

The local constraints that most often decide the route in Brent are listed below, taken from our Brent area page. Each one is a reason to confirm the address on Brent's constraints map before relying on permitted development.

  • Conservation areas and Article 4 directions. Brent has numerous conservation areas, including Mapesbury, Queen's Park, Kensal Rise, Willesden Green, Mount Stewart and Sudbury Court. Several have Article 4 directions removing permitted development for front alterations, front boundary walls and sometimes roof works. Check the council's conservation area pages and constraints map for your street. Source
  • Flood risk – River Brent and Wealdstone Brook. Parts of Alperton, Stonebridge, Wembley and Neasden along the River Brent, the Grand Union Canal and the Wealdstone Brook sit in Flood Zones 2 and 3 or carry surface-water risk. Ground-floor extensions here may need a flood risk statement. Source
  • Metropolitan Open Land and Fryent Country Park. Fryent Country Park, the Welsh Harp (Brent Reservoir) edges and Barham Park are Metropolitan Open Land or protected open space. Plots backing onto them face closer scrutiny for outbuildings and large extensions. Source
  • HMO and Class MA Article 4 directions. Brent may have Article 4 directions restricting changes to houses in multiple occupation and, in some town centres, commercial-to-residential conversions under Class MA. We are not certain of the current extent, so confirm with the council before relying on prior approval. Source

What Brent planning officers look for

Brent officers lean heavily on the Design Guide SPD. Common refusal reasons are rear extensions deeper than the neighbour's that fail the 45-degree test, two-storey side extensions without a set-back that create a terracing effect, and roof extensions in conservation areas or oversized dormers that wrap the hip. Rear dormers outside conservation areas are generally accepted if they sit below the ridge and inside the roof slope. Brent offers a paid pre-application service and decision times often run past the statutory 8 weeks, so allow 10–14 weeks.

Fees and timelines

The council fee for a householder application is £528 and for a Lawful Development Certificate £264 (England, from 1 April 2025; verify before applying). Both are decided within 8 weeks of validation.

Our own fee for the drawings and the application is fixed once quoted and depends on the project type, its size and the constraints above. Answer six questions in the quote tool and we email you an indicative figure within minutes, then a written fixed-fee quote within 24 hours.
02Questions

Side extensions in Brent: common questions

Why is half the width of the house the limit?

Class A of the permitted development order caps a side extension at half the width of the original house so that pairs of semis and rows of houses keep the gaps between them. Even 200 mm over the limit takes the whole extension out of permitted development.

Can I convert the garage at the same time?

Usually yes. Converting an attached garage within its existing walls is normally permitted development, and we draw the conversion and the side extension as one scheme so the front elevation reads as a single design.

Will the council ask for a set-back at the front?

Most councils expect a side extension to be set back from the front wall and to sit below the main ridge so it reads as subordinate. Where planning permission is needed, that is the first thing officers check.

How long does Brent take to decide?

The statutory period is 8 weeks from validation for both a householder application and a Lawful Development Certificate, and 42 days for a larger home extension prior approval. Brent offers a paid pre-application service and decision times often run past the statutory 8 weeks, so allow 10–14 weeks.

03Examples

Example projects that face these questions

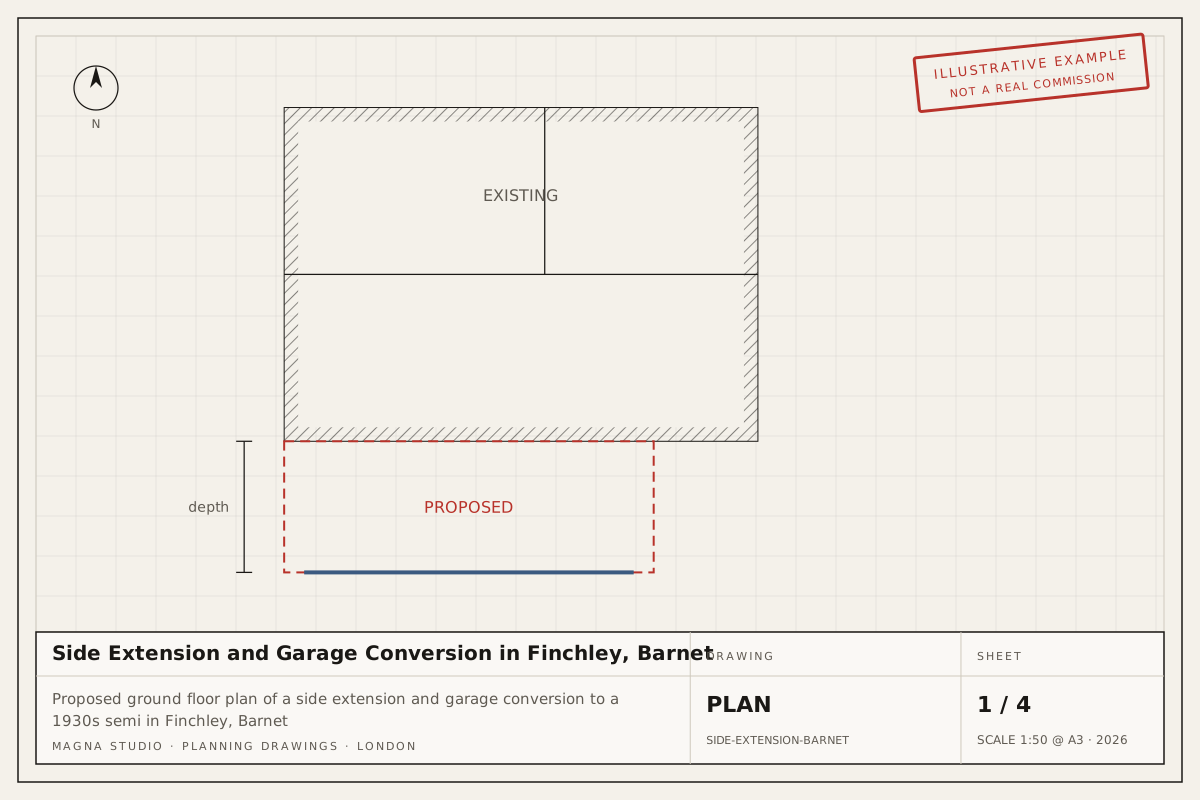
Proposed ground floor plan of a side extension and garage conversion to a 1930s semi in Finchley, BarnetExample project
Side extensionFinchley, Barnet

Side Extension and Garage Conversion in Finchley, Barnet

Conversion of an attached garage and a single-storey side extension behind it to a 1930s semi-detached house, widening the kitchen and adding a utility room and WC.

Typical route: Householder planning application, as the width exceeds the PD limit

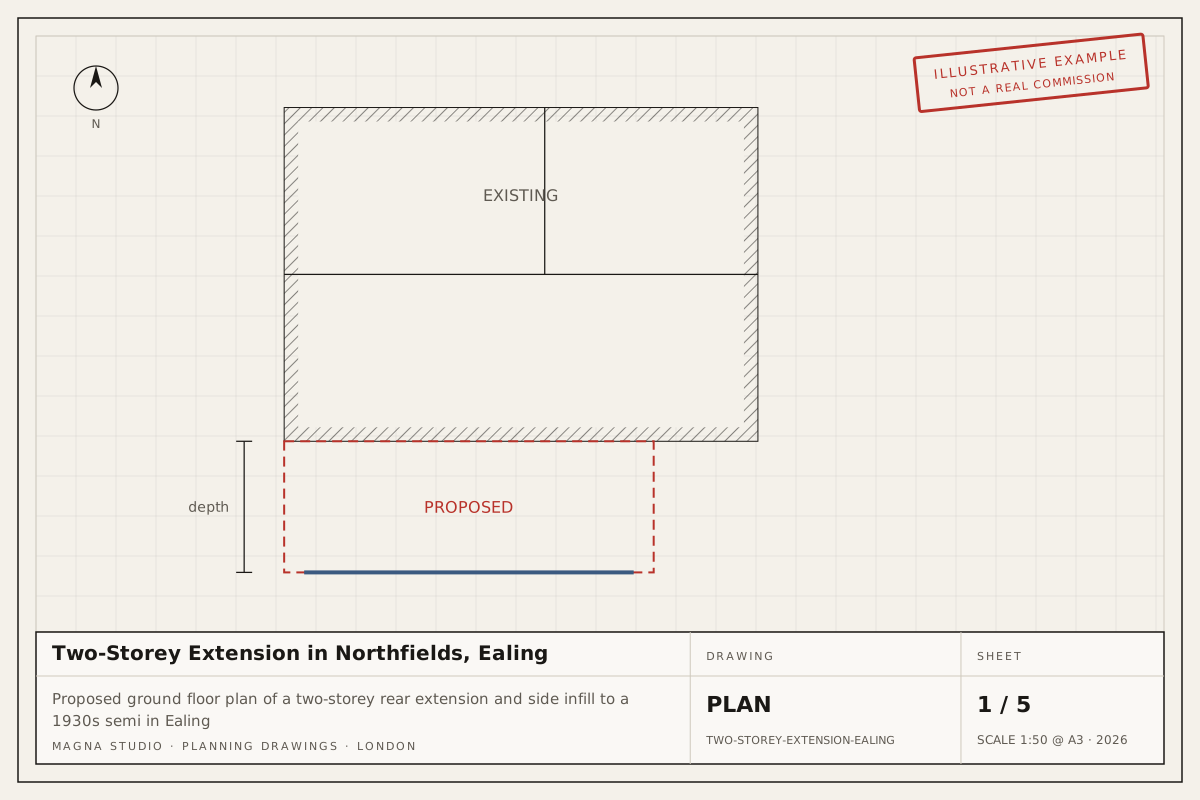
Proposed ground floor plan of a two-storey rear extension and side infill to a 1930s semi in EalingExample project
Two-storey extensionNorthfields, Ealing

Two-Storey Extension in Northfields, Ealing

Two-storey rear extension with a single-storey side infill to a 1930s semi-detached house, adding a kitchen-dining room, a fourth bedroom and a family bathroom.

Typical route: Householder planning application for both storeys in one submission

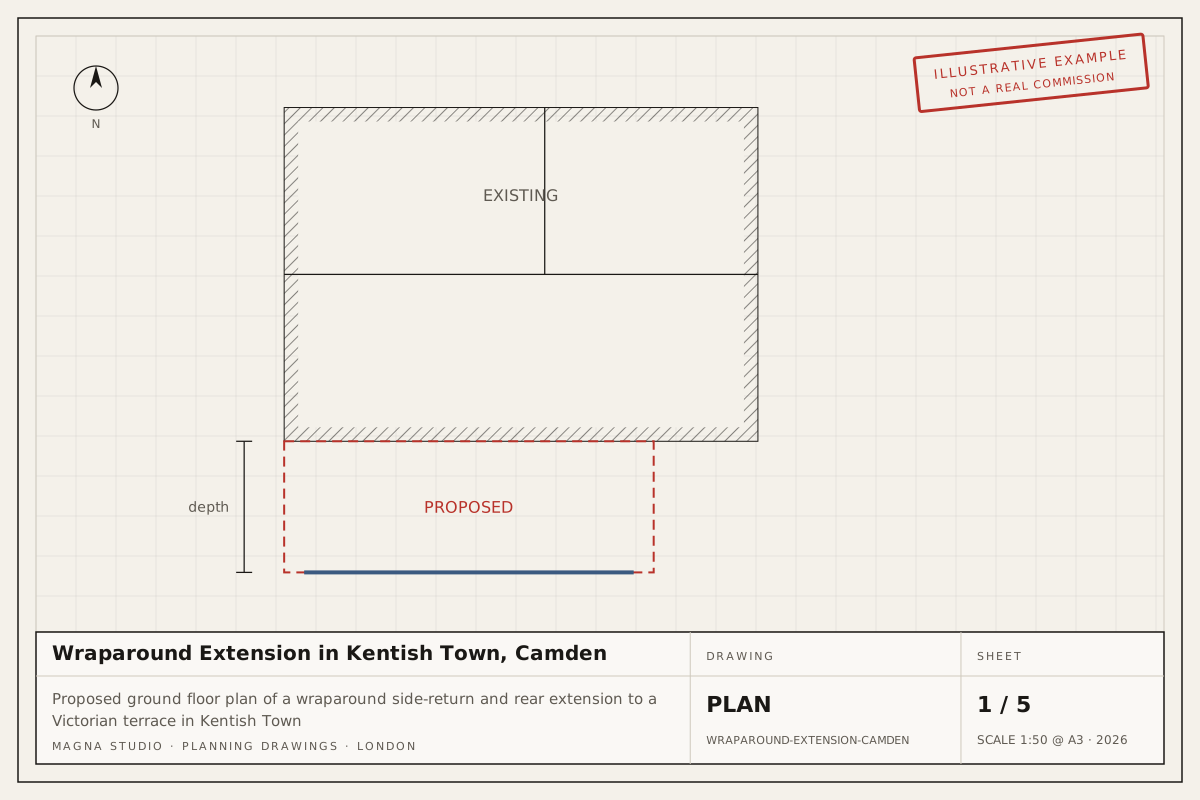
Proposed ground floor plan of a wraparound side-return and rear extension to a Victorian terrace in Kentish TownExample project
Wraparound extensionKentish Town, Camden

Wraparound Extension in Kentish Town, Camden

Side-return infill and 3 m rear extension forming a wraparound kitchen-dining room on a Victorian terrace in a Kentish Town conservation area, with steelwork bearing on both party walls.

Typical route: Pre-application advice, then a householder planning application

Next step

Planning a side extension in Brent?

Answer six questions and your indicative fee arrives on screen and by email. Written fixed-fee quote within 24 hours.