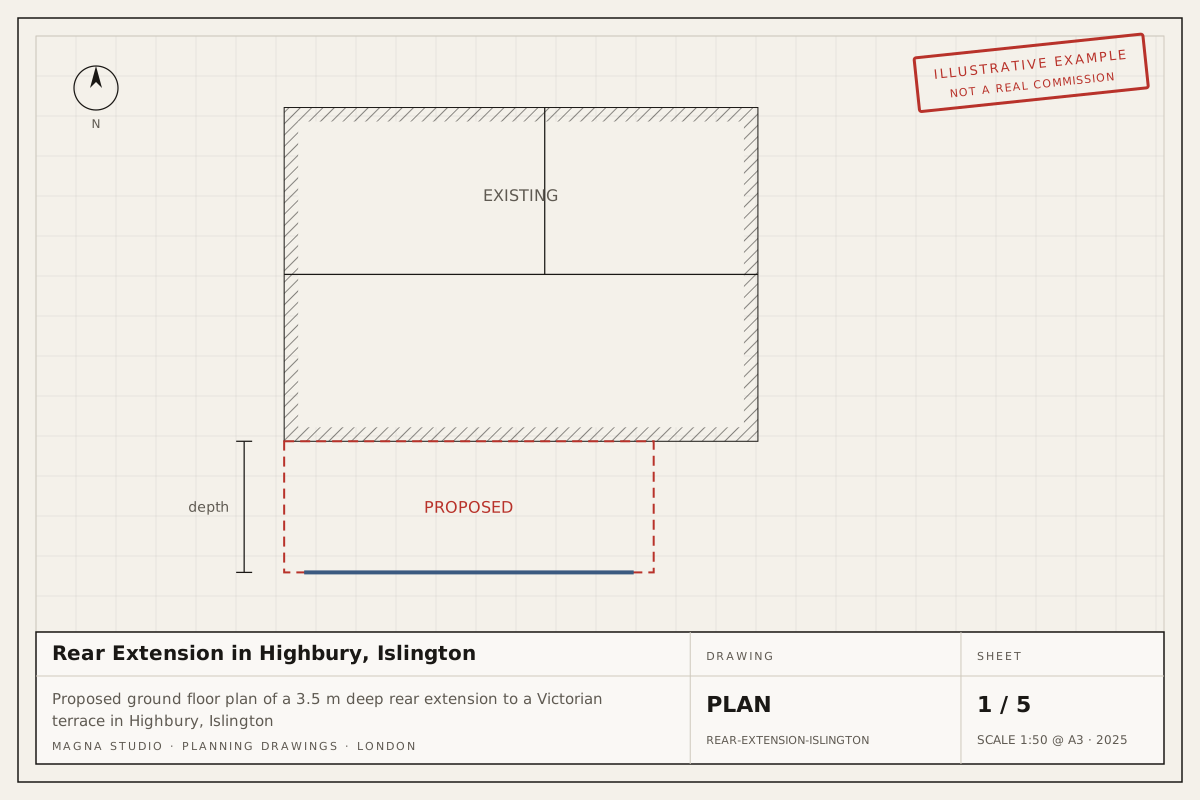
Rear extensions in Watford start from two kinds of house. In Callowland, Watford Fields and Holywell the Edwardian and inter-war terraces and semis sit on narrow plots with a neighbour's rear window close to the boundary, so the neighbour's glazing often sets how far back you can go. In Oxhey, Garston, Leavesden and Kingswood the 1930s semis have more garden, and the usual project is a single-storey kitchen-diner extension beside next door's ground-floor window. The council's Residential Design Guide sets depth limits by house type, which is where we begin.
The permitted development rules for rear extensions
On a house, a single-storey rear extension is permitted development if it projects no more than 3 m from the original rear wall on a terraced or semi-detached house, or 4 m on a detached house, is no higher than 4 m, has eaves no higher than 3 m where it comes within 2 m of a boundary, and uses materials similar in appearance to the house. The larger home extension route allows 6 m or 8 m through a 42-day prior approval, where the council consults the neighbours.
Flats and maisonettes have no householder permitted development rights, so any rear extension to a flat needs planning permission. Previous extensions count against the allowance, and the larger home extension route is not available in conservation areas.
What changes in Watford
In a conservation area a single-storey rear extension can still be permitted development within the 3 m or 4 m limit, but cladding it in materials that differ from the house is not, and the 6 m and 8 m prior approval route is closed.
The local constraints that most often decide the route in Watford are listed below, taken from our Watford area page. Each one is a reason to confirm the address on Watford's constraints map before relying on permitted development.
- Conservation areas. Watford's conservation areas include Cassiobury, Nascot, Estcourt and Oxhey Village, as well as parts of the town centre and High Street. Source
- Article 4 direction on HMOs. We understand Watford Borough Council has used an Article 4 direction to remove permitted development for converting a house into a small house in multiple occupation (C3 to C4), so HMO conversions normally need planning permission. Source
- Cassiobury Park and Whippendell Woods edges. Houses backing onto Cassiobury Park, the Grand Union Canal corridor and the edge of Whippendell Woods sit against protected open space, often with tree preservation orders and some Green Belt land. Source
- River Colne and Grand Union Canal flood risk. Land alongside the River Colne and the Grand Union Canal on the west and south of the town, including parts of Cassiobury, Holywell and Oxhey, sits in Flood Zones 2 and 3. Source
- Listed buildings. The High Street, St Mary's churchyard, Nascot and the Cassiobury area contain listed houses, almshouses and churches. Source
What Watford's Residential Design Guide says about rear extension depth
The council's Residential Design Guide was adopted as a Supplementary Planning Document in July 2014 and amended in 2016, and the Watford Local Plan 2021-2038 tells applicants to take account of it. For a single-storey rear extension it says depth should not exceed 3 m on a terraced house (including an end of terrace), 3.5 m on a semi-detached house and 4 m on a detached house, measured from the rear elevation of the original dwelling. Bays and porches are excluded from that measurement.
It adds that rear extensions to detached and semi-detached houses should be set away from the boundaries by at least 1 m to keep side access to the garden, and that a second extension, canopy or conservatory added to an existing one will not be allowed if the total exceeds those allowances. Even 3 m may be refused where houses are stepped and yours sits behind its neighbour, where there is a significant change in level, where the extension is too bulky for the house and garden, or where the 45-degree test is failed.
How officers test daylight, infill and overlooking on a Watford rear extension
The guide's daylight test is the 45-degree rule: an extension should not cross a 45-degree line projected from the centre of the neighbour's nearest ground-floor habitable room window, in both plan and elevation. It also notes that permanent structures between properties, such as boundary walls and fences, may justify relaxing the tests. Where an extension fills the gap between existing rear projections, it is generally unacceptable if it creates a significant tunnelling effect or increased sense of enclosure for the adjoining property.
On privacy, the guide says rear extensions must not compromise neighbours, and balconies, terraces or roof gardens will not be allowed where they enable overlooking. For two-storey rear extensions it says they can be problematic in higher-density areas and are unlikely to be acceptable beyond 3 m, with detached houses on larger plots the exception it names.
What Watford planning officers look for
On the Edwardian and inter-war semis that make up much of the town they tend to look for two-storey side extensions set back from the front wall and below the main ridge, with a gap kept to the side boundary so the pair does not read as a terrace; rear extensions that pass the 45-degree test to the neighbour's nearest habitable window; and dormers that are subordinate, set back from the eaves and clad in matching tile. Common refusal reasons are full-width box dormers, side extensions that create a terracing effect and front dormers in conservation areas. Outside conservation areas, hip-to-gable and rear-dormer lofts within 50 m³ on a semi are routinely lawful and we secure a Lawful Development Certificate as proof. Watford offers a paid pre-application service.
Fees and timelines
Watford decides a householder application or a Lawful Development Certificate within 8 weeks of validation. The council fee is £528 for a householder application and £264 for a Lawful Development Certificate (England, from 1 April 2025; verify before applying).
Our own fee is fixed once quoted. The quote tool gives an indicative figure in minutes and a written quote follows within 24 hours.
Primary sources
- Watford Residential Design Guide (adopted 2014, amended 2016), sections 8.4 and 8.5
- Watford Local Plan 2021-2038, paragraph 6.2
- The Town and Country Planning (General Permitted Development) (England) Order 2015, Schedule 2: the permitted development limits quoted above.
- Planning Portal: do you need permission: the national guidance and the application service every council accepts.
- Watford Borough Council: planning: the council's own constraints map, validation checklist and pre-application service.